
BEDS5
BATHS5 full 1 partial
SQUARE FEET4,000
MLS#26032039
STATUSActive
PROPERTY TYPEResidential - Single Family
SCHOOLCoopersville
Property Description
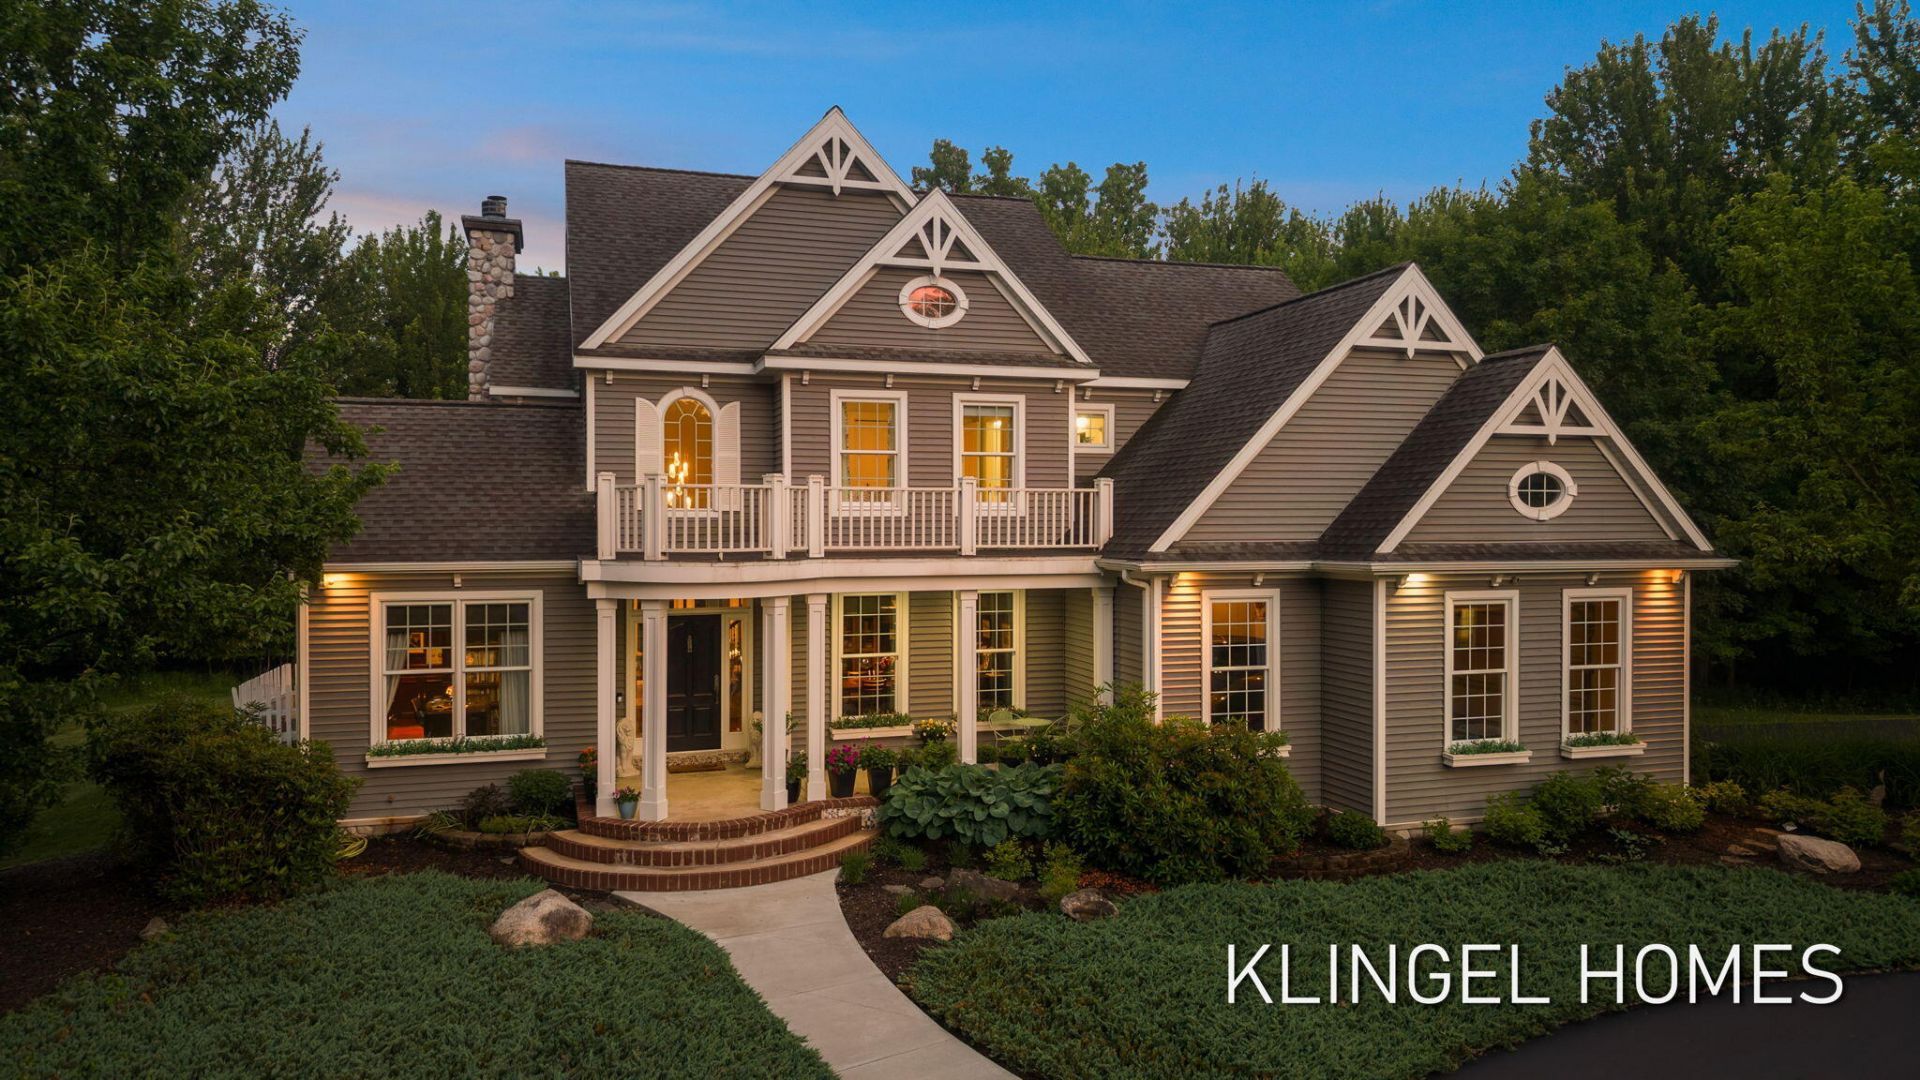
Escape to your own private retreat with this extraordinary custom-built estate set on 30 breathtaking acres in the heart of the countryside. Surrounded by mature trees, abundant wildlife, a private pond, and miles of winding trails, this one-of-a-kind property offers a lifestyle defined by privacy, recreation, and natural beauty. Inside, timeless craftsmanship is evident at every turn. Rich Tigerwood hardwood flooring, extensive crown molding, arched doorways, and custom built-ins create a warm and sophisticated atmosphere throughout. The inviting living room is anchored by a fireplace framed with quartz tile custom cabinetry and opens seamlessly to the expansive composite deck creating the perfect setting for indoor-outdoor entertaining. Designed with both style and functionality in mind, the chefs kitchen features ceiling-height white cabinetry with crown molding, quartz countertops, a tiled backsplash, a stunning new custom copper rang hood that serves as a beautiful focal point, premium appliances, a walk-in pantry, and abundant storage. Just off the impressive two-story foyer, a dedicated office showcases custom cherry built-ins, providing an ideal work-from-home space. Complementing the homes thoughtful design, newly updated light fixtures enhance each room with a fresh, modern touch while preserving the homes custom-built charm. The spacious laundry and mudroom offer extensive cabinetry, a utility sink, and direct access to the oversized 2+ stall insulated garage, complete with hot and cold water, generator hookup, and included generator.Upstairs, youll find three bedrooms, including a luxurious primary suite overlooking the pond and surrounding acreage. The spa-inspired ensuite features luxury polished tile floors, an oversized walk-in tiled shower, dual quartz vanities, and a generous walk-in closet designed for two. Two additional bedrooms share a Jack-and-Jill bathroom, while a versatile sitting area provides additional space for an office, reading nook, or lounge. The walkout lower level is an entertainers dream, featuring polished colored concrete floors, a gas fireplace framed by brickwork, tray ceilings, a wet bar, and a secondary kitchenette complete with quartz countertops and a stainless farmhouse sink. Wood-planked ceilings and a stunning stone archway add warmth and character, while an additional bedroom and full bath provide comfortable accommodations for guests.Efficiency meets comfort with a three-zone heating system serving all levels of the home. Outside, the heated and insulated custom pole barn offers exceptional storage and workspace, complete with dual overhead doors. Above, a beautifully finished studio apartment includes a full kitchen, full bath, walk-in closet, luxury vinyl plank flooring, wood-burning stove, and mini-split heating and cooling system, perfect for guests, hobbies, or multi-generational living. Additional highlights include an outdoor hot tub, fenced vegetable garden, a central vacuum system throughout the home and garage, integrated indoor and outdoor speakers, reverse osmosis systems, and countless thoughtful upgrades. Ideally located between the sandy shores of Lake Michigan and the amenities of Grand Rapids, this remarkable estate offers the perfect balance of luxury, comfort, and country living. Properties of this caliber are rarely offered. Schedule your private tour today and experience everything this exceptional property has to offer!
Property Features
Property Type: Residential - Single Family
Basement: Daylight, Full
Cooling: Central Air
Fireplaces: 2
Garage: 4 car attached
Heating: Forced Air, Hot Water
Home Style: Traditional
Lot Size: 30.76 Acres
Roof Type: Shingle
Taxes: $15,601
Year Built: 2002
Feature Descriptions
Appliances: Bar Fridge, Dishwasher, Disposal, Dryer, Microwave, Oven, Range, Refrigerator, Washer
Days on Site: 32
Electric: Generator
Exterior: Stone, Vinyl Siding
Fireplace: Gas Log, Living Room, Recreation Room
Fireplace Y/N: Yes
Flooring: Wood
Interior: Ceiling Fan(s), Central Vacuum, Hot Tub Spa, Wet Bar, Center Island, Eat-in Kitchen, Pantry
Lake Name: Pond
Laundry: Laundry Room, Main Level
Lot: Wooded
Lot Dimensions: 841x660x495x668x1336x676x345
Parcel Number: 70-05-31-200-009
Parking: Attached
Patio/Porch: Deck, Patio, Porch(es)
Road Surface: Paved
Rooms Total: 12
Sewer: Septic Tank
Sub Type: Single Family Residence
Water: Well
Waterfront: Pond
Window: Insulated Windows
Wooded: Yes
Local Schools
Middle School: Coopersville Middle School
School District: Coopersville
Listed By / Shown By
Listed By
Agency Name: Coldwell Banker Woodland Schmidt Grand Haven
Agent Name: Brian David Klingel
Agency Phone: 616-844-9000

Shown By
Agent Name: Darrell Blausey
Agent Phone: (419) 351-1525
Agency Title: Key Realty
 | The property comes from the Member MLS's of the Michigan Regional Information Center, LLC (MichRIC). Copyright 2026 Michigan Regional Information Center, LLC (MichRIC). All rights reserved. Information deemed reliable, but not guaranteed. Data Last Updated 07/28/2026. |
Estimate Your Payment
Estimated Payment
$ 10,128.16 per month $8,390.57 Principal & Interest $1,300.08 Property Tax $437.50 Homeowner's Insurance
8892 Garfield Street | MLS# 26032039
This single family home located at 8892 Garfield Street, Coopersville, MI 49404 is currently listed for sale with an asking price of $1,500,000. This property was built in 2002 and has 5 bedrooms and 5 full and 1 partial baths with 4000 sq. ft. Garfield Street is located within the Coopersville school district. Search Coopersville real estate on www.darrellrealestate.com today.