
BEDS4
BATHS2 full 1 partial
SQUARE FEET2,873
MLS#10011117
STATUSComing Soon
PROPERTY TYPEResidential - Single Family
SUBDIVISIONStonybrook Village
SCHOOLSylvania
Property Description
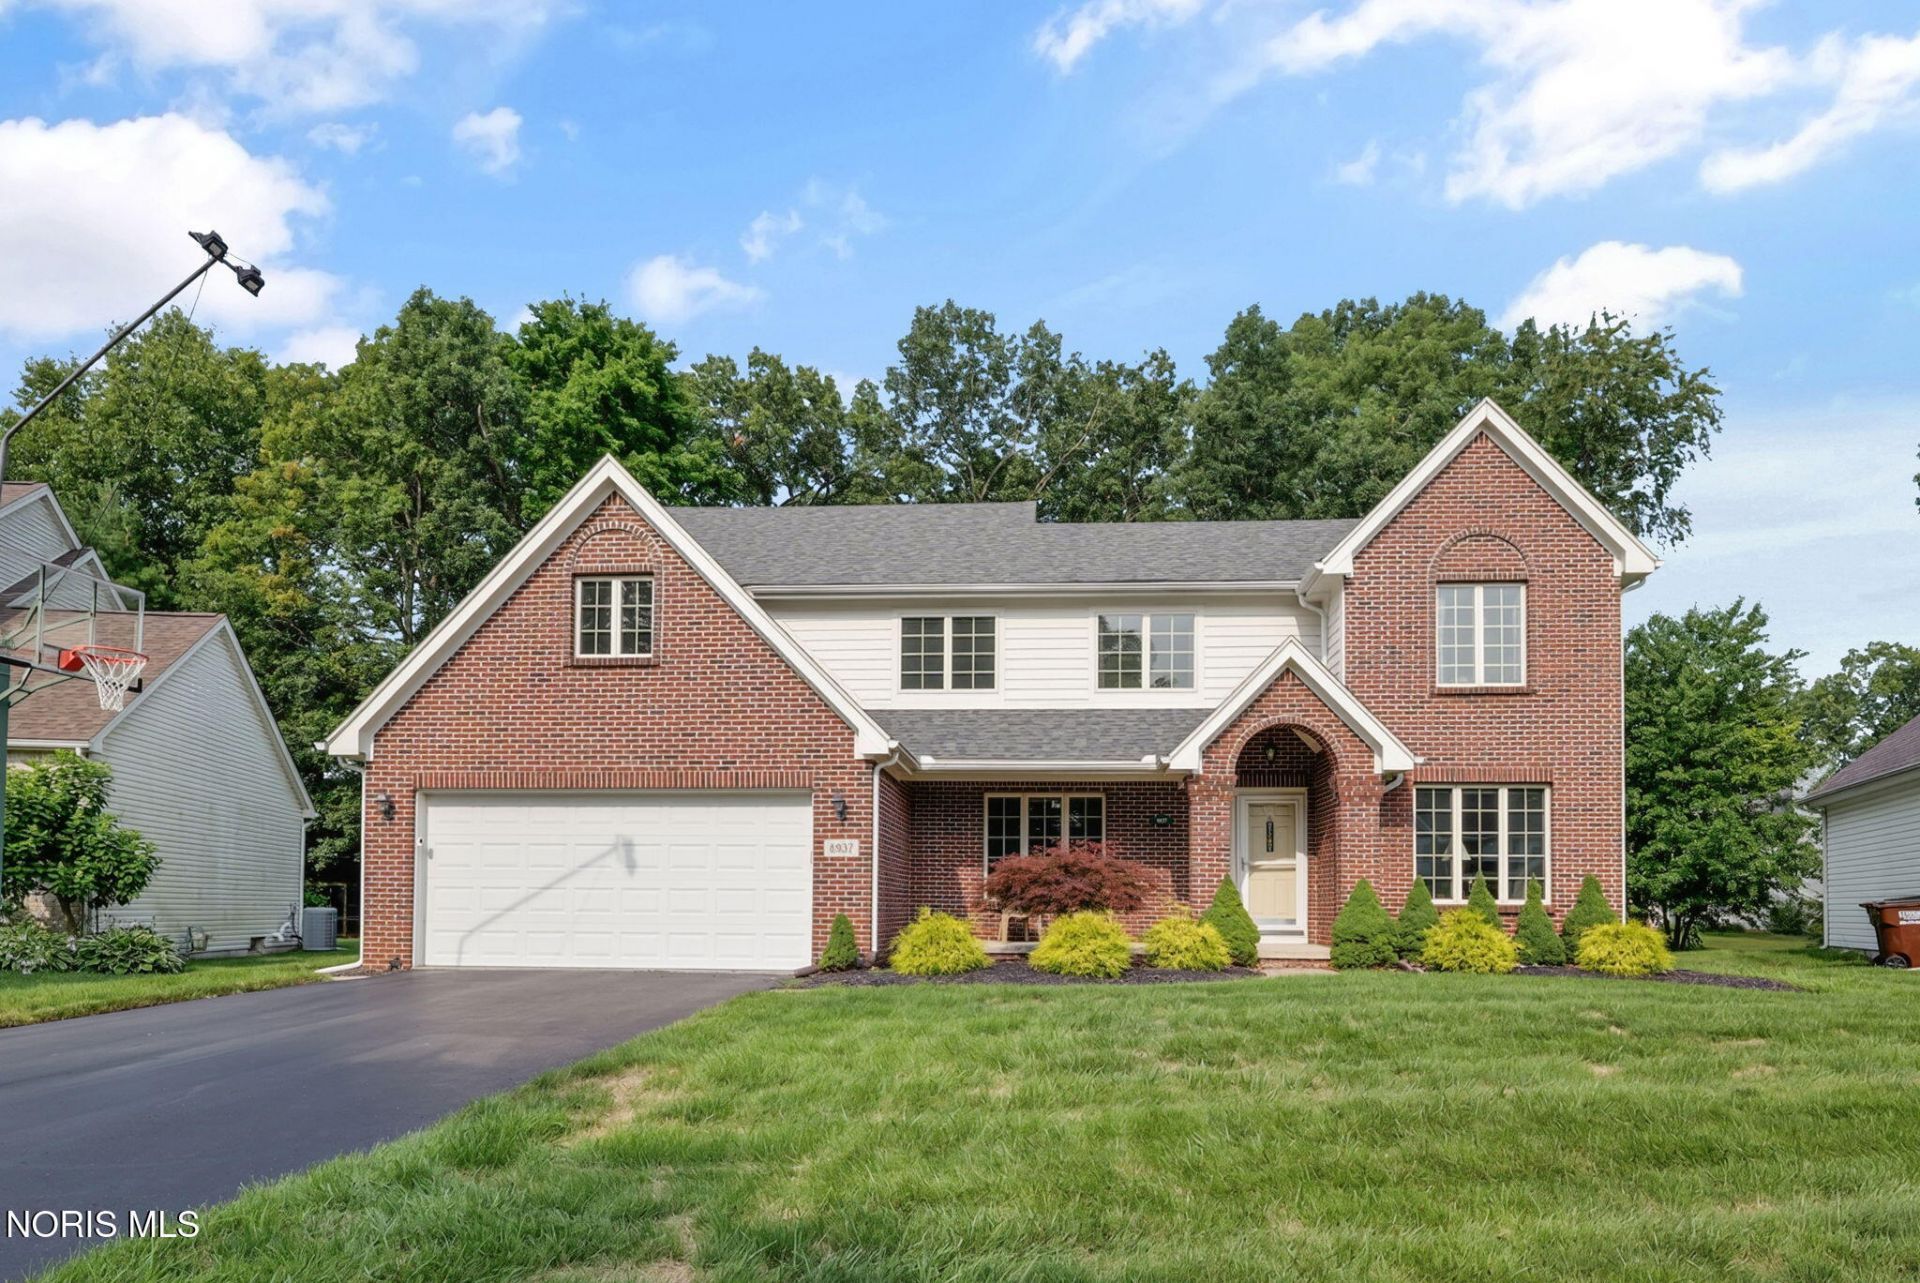
Tucked away on a cul-de-sac in the desirable Stonybrook Village subdivision, this spacious 4-bedroom home is ready to welcome its next owners. The beautiful backyard provides the perfect setting for relaxing, entertaining, or enjoying peaceful evenings outdoors. The generous primary suite is a true retreat, featuring an attached flex room that can easily serve as a nursery, home office, den, workout space, or private sitting area. A partially finished basement offers additional living space while still providing room for storage, hobbies, or future expansion. Thoughtfully maintained with major updates already completed, including the roof, windows, HVAC system, and water heater, this home offers peace of mind and is truly move-in ready. With its convenient location, versatile layout, and inviting spaces inside and out, it's ready for you to call it home!
Property Features
Property Type: Residential - Single Family
Basement: Yes
Basement: Partially Finished
Cooling: Central Air
Fireplaces: 1
Garage: 2 car attached
Heating: Forced Air, Natural Gas
Home Style: Traditional
Lot Size: 0.25 Acres
Roof Type: Shingle
Stories: 2.0
Year Built: 1998
Amenities
Built-in Features
Double Vanity
Eat-in Kitchen
Entrance Foyer
Open Floorplan
Pantry
Primary Bathroom
Separate Shower
Storage
Walk-In Closet(s)
Feature Descriptions
Appliances: Dishwasher, Microwave, Water Heater, Disposal, Dryer, Gas Range, Refrigerator, Washer
Door Features: Door Screen(s), French Doors, Sliding Doors
Exterior: Brick, Vinyl Siding
Fencimg: Split Rail
Fireplace: Family Room, Gas
Flooring: Carpet, Tile, Vinyl, Hardwood
HOA Fee: $350/ Annually
Laundry: Electric Dryer Hookup, Main Level
Lot: Cul-De-Sac, Sprinklers In Front, Sprinklers In Rear
Lot Dimensions: 67 FF
Other Equipment: Sump Pump
Parcel#: 79-71456
Parking: Attached Garage, Driveway, Garage Door Opener
Parking Notes: Attached Garage, Driveway, Garage Door Opener
Patio/Porch: Covered Porch, Front Porch, Deck
Sewer: Public Sewer
Special View Info: Trees/Woods
Utilities: Cable Available
Water: Public
Window: Skylight(s), Window Screen(s), Window Treatments
Local Schools
High School: Southview
Middle School: None
Elementary School: Central Trail
School District: Sylvania
Listed By / Shown By
Listed By
Agency Name: The Danberry Co
Agency Phone: 419-872-2410
Shown By
Agent Name: Darrell Blausey
Agent Phone: (419) 351-1525
Agency Title: Key Realty

Estimate Your Payment
Estimated Payment
$ 2,692.56 per month $2,559.13 Principal & Interest $0.00 Property Tax (data not provided by mls) $133.44 Homeowner's Insurance
8937 Sycamore Trail | MLS# 10011117
This single family home located at 8937 Sycamore Trail , Sylvania, OH 43560 is currently listed for sale with an asking price of $457,500. This property was built in 1998 and has 4 bedrooms and 2 full and 1 partial baths with 2873 sq. ft. Sycamore Trail is located in the Stonybrook Village subdivision within the Sylvania school district. Search Stonybrook Village real estate on www.darrellrealestate.com today.