
BEDS3
BATHS2 full
SQUARE FEET1,216
MLS#20101278
STATUSActive
PROPERTY TYPEResidential - Single Family - Manufactured
SCHOOLHighland Local
Property Description
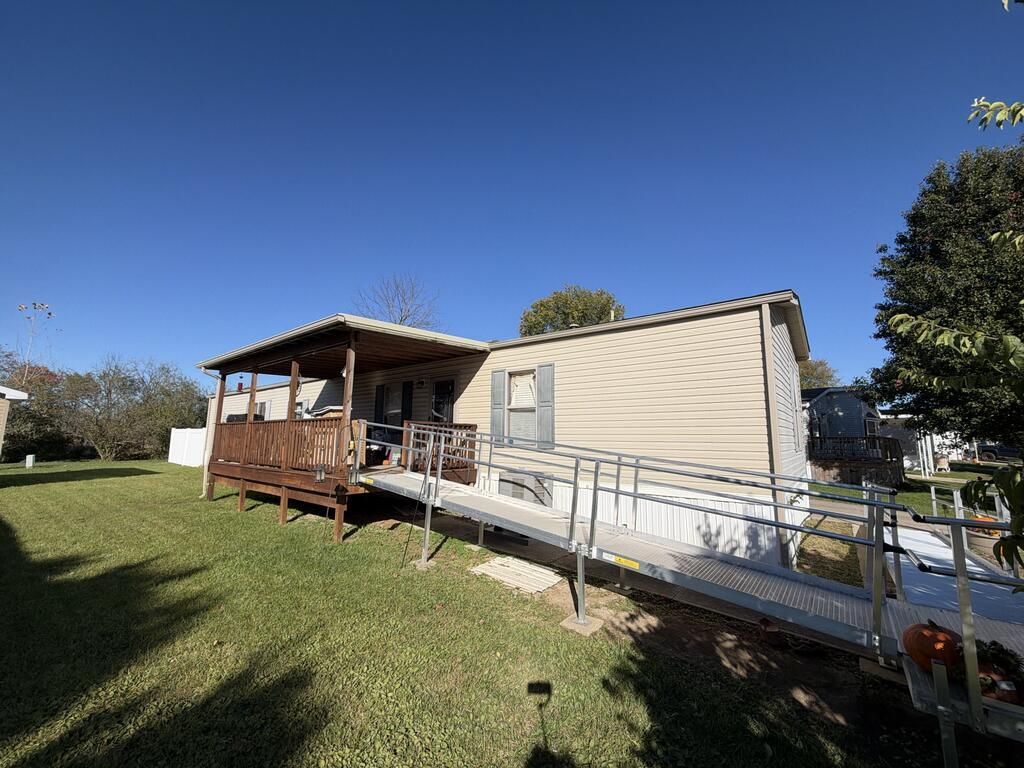
Welcome to 902 State Route 61, Lot 63, in the Bennington Springs manufactured home community in Marengo! This 3 bedroom, 2 full bathroom home features beautiful wood accents that bring warmth and character throughout. The primary suite offers a walk in closet and a private bathroom with a large soaking tub and separate walk in shower. An access ramp and grab bars provide added convenience. Enjoy relaxing on the covered porch, along with a newer vinyl fence. The central AC unit was replaced in 2022, and the furnace was replaced in 2024. The seller is offering the option to replace the carpet with vinyl flooring before closing or provide a credit at closing, subject to agreed terms. Seller is related to the listing agent. Schedule your showing today!
Property Features
Property Type: Residential - Single Family - Manufactured
Basement: Crawl Space
Cooling: Ceiling Fan(s), Central Air
Fireplaces: 1
Heating: Forced Air
Lot Size: 0.00 Acres
Roof Type: Composition
Stories: 1.0
Taxes: $0
Year Built: 2015
Feature Descriptions
Accessibility Features: Handicap Facilities, Outside Handicap Access
Additional Structures: Shed(s)
Appliances: Dishwasher, Dryer, Electric Range, Electric Water Heater, Oven, Refrigerator, Washer
Days on Site: 4
Entry Location: Main Level
Exterior: Vinyl Siding
Exterior: Tennis Court(s)
Financing: Cash, Conventional, VA Loan
Fireplace: Electric, Living Room
Fireplace Y/N: Yes
Flooring: Carpet, Vinyl
Garage Y/N: Yes
HOA Fee Includes: Other
HOA Y/N: Yes
Interior: Soaking Tub, Walk-In Closet(s), Eat-in Kitchen, Laundry, Living Room, Main Level Primary Bedroom, Primary Bedroom with Bath
Laundry: Laundry Room
Lot: Curbs, Lawn
Lot Dimensions: 0 x 0
Parcel #: only the mobile home is being sold
Parking: Concrete, Attached
Parking Total: 2
Patio/Porch: Covered, Deck, Open
Rooms Total: 5
Security: Smoke Detector(s)
Sewer: Public Sewer
Structure Type: Mobile
Water: Public
Room Sizes
Primary Bedroom: 13.00 X 15.00 Level - Main
Bedroom 2: 9.00 X 11.00 Level - Main
Bedroom 3: 12.00 X 10.00 Level - Main
Kitchen: 10.00 X 15.00 Level - Main
Living Room: 15.00 X 15.00 Level - Main
Local Schools
School District: Highland Local
Listed By / Shown By
Listed By
Agency Name: E-Merge Real Estate Champions
Agent Name: Carter Dominy
Agency Phone: 614-678-5505

Shown By
Agent Name: Darrell Blausey
Agent Phone: (419) 351-1525
Agency Title: Key Realty

Estimate Your Payment
Estimated Payment
$ 529.68 per month $503.43 Principal & Interest $0.00 Property Tax (data not provided by mls) $26.25 Homeowner's Insurance
902 State Route 61 Lot 63 | MLS# 20101278
This single family home located at 902 State Route 61 Lot 63, Marengo, OH 43334 is currently listed for sale with an asking price of $90,000. This property was built in 2015 and has 3 bedrooms and 2 full baths with 1216 sq. ft. State Route 61 Lot 63 is located within the Highland Local school district. Search Marengo real estate on www.darrellrealestate.com today.