
BEDS4
BATHS2 full 1 partial
SQUARE FEET2,792
MLS#10011066
STATUSComing Soon
PROPERTY TYPEResidential - Single Family
SUBDIVISIONStonybrook Village
SCHOOLSylvania
Property Description
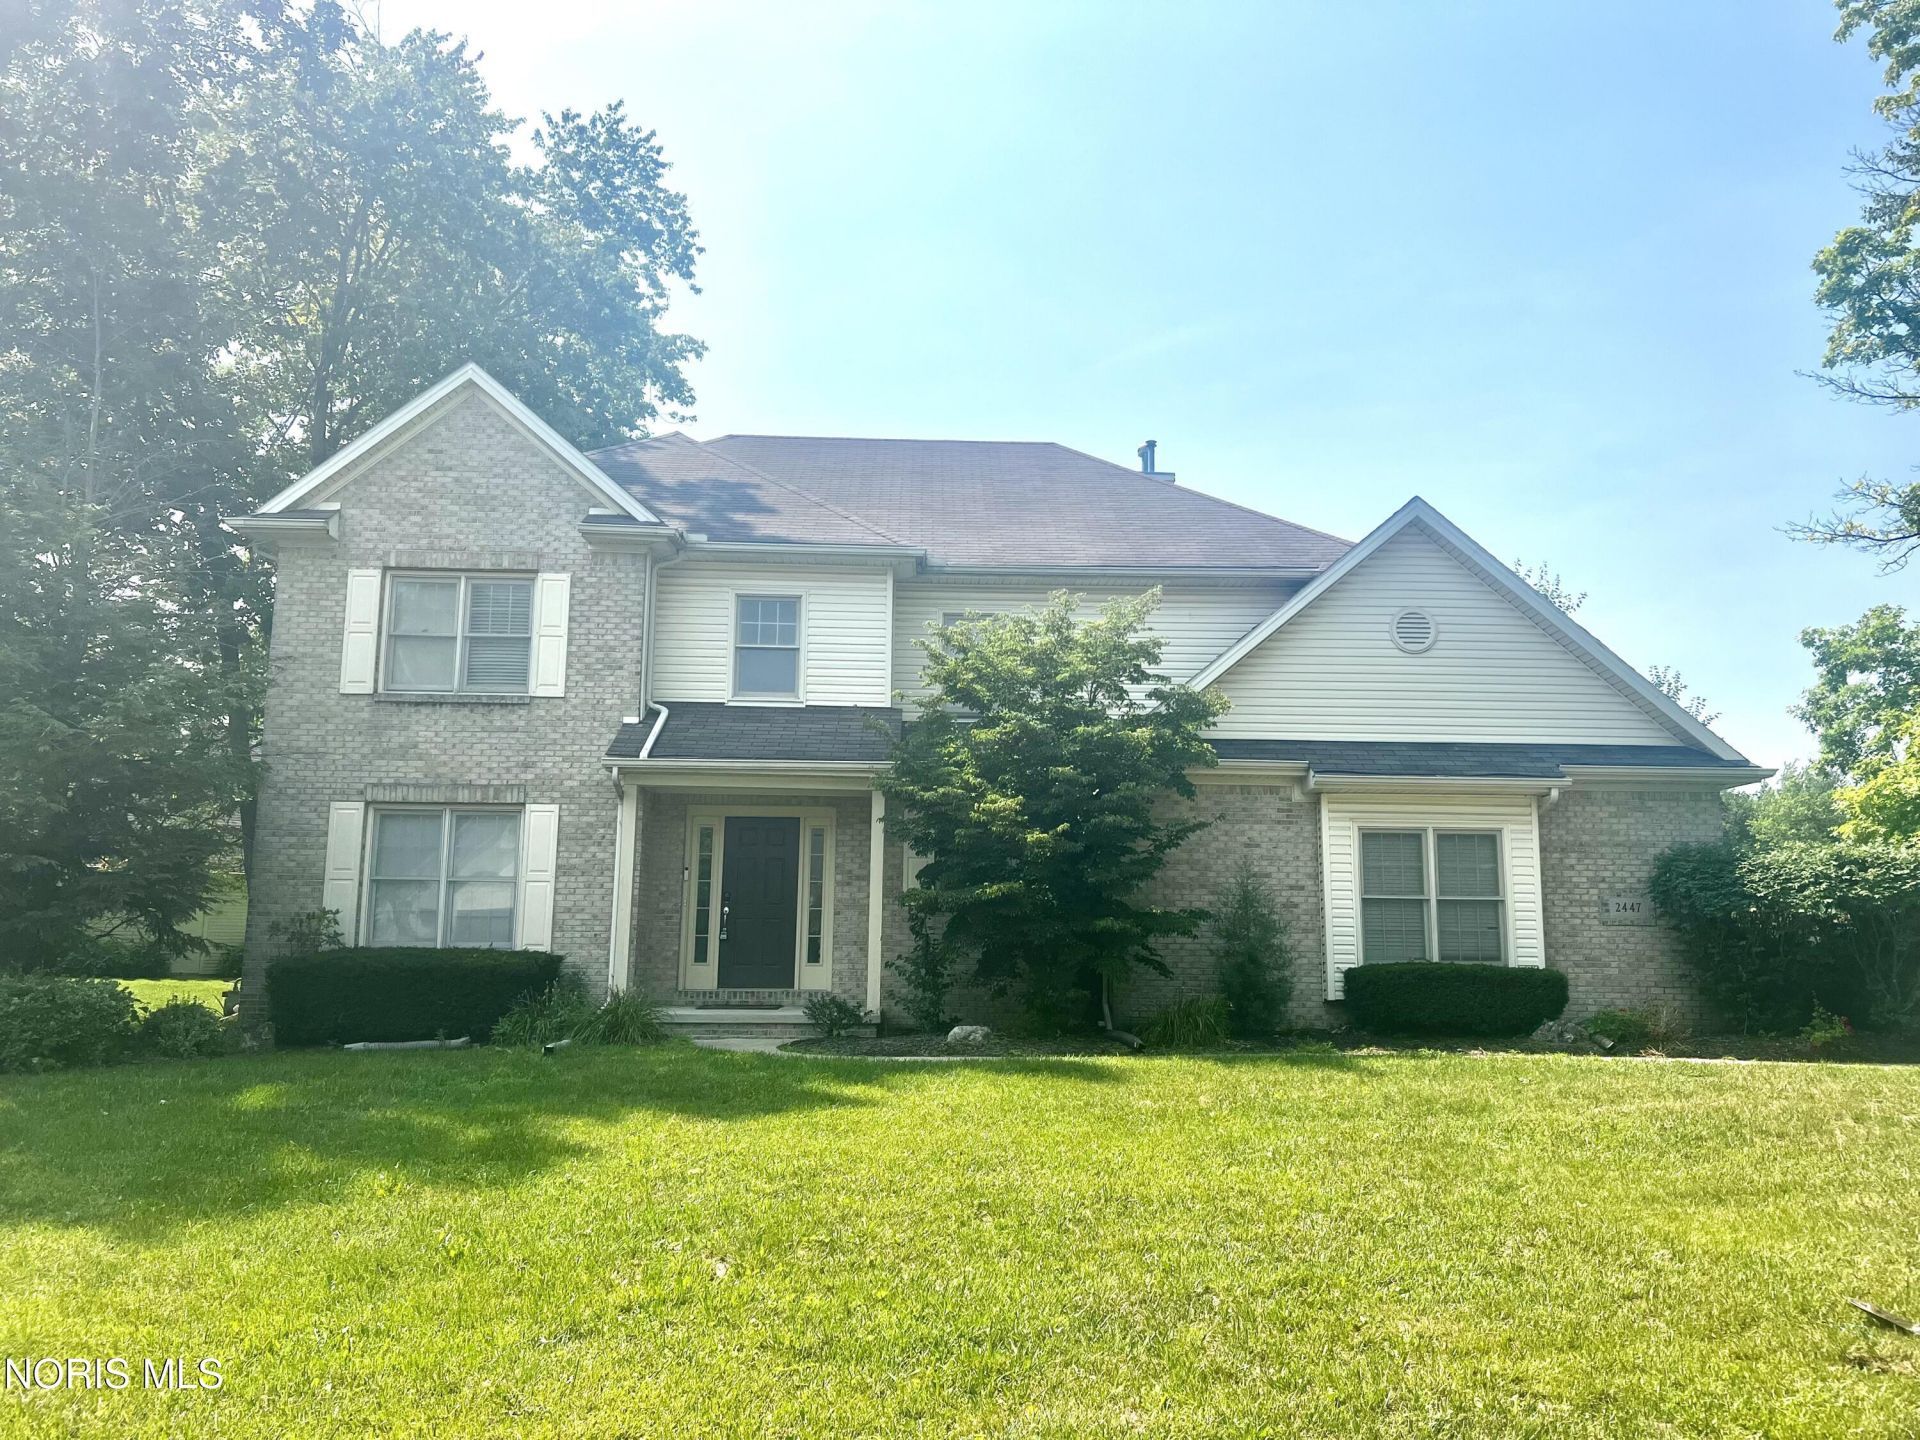
Step inside this stunning abode hosting a ton of amenities such as 2 story formal foyer with marble floors, formal living and dining area, gorgeous kitchen with eat-in area, vaulted great room with two way gas fireplace adjacent with formal office, master bed with tray ceiling and ceiling fan, large master bath with walk in closet, spacious bedrooms, finished basement for his or her mancave, formal first floor laundry, outside deck for grilling and fun, large corner lot for family gatherings, irrigation system, 2.5 car attached garage on the end of a lovely cul-de-sac. Sylvania Schools, Southview High School, centrally located within minutes to central ave shopping and eateries.
Property Features
Property Type: Residential - Single Family
Basement: Finished, Sump Pump
Basement: Yes
Cooling: Ceiling Fan(s), Central Air
Fireplaces: 1
Garage: 6 car attached
Heating: Forced Air, Natural Gas
Home Style: Traditional
Lot Size: 0.48 Acres
Roof Type: Shingle
Stories: 2.0
Year Built: 2000
Amenities
Ceiling Fan(s)
Double Vanity
Eat-in Kitchen
Entrance Foyer
Primary Bathroom
Separate Shower
Storage
Tray Ceiling(s)
Vaulted Ceiling(s)
Walk-In Closet(s)
Feature Descriptions
Appliances: Dishwasher, Microwave, Water Heater, Bar Fridge, Disposal, Dryer, Electric Oven, Electric Range, Range Hood, Refrigerator, Washer
Exterior: Stone, Vinyl Siding
Fireplace: Double Sided, Gas, Glass Doors, Stone
Flooring: Carpet, Tile, Marble
HOA Fee: $350/ Annually
Laundry: Main Level
Lot: Corner Lot, Cul-De-Sac
Lot Dimensions: 210 FF
Other Equipment: Sump Pump
Parcel#: 79-72540
Parking: Asphalt, Attached Garage, Driveway
Parking Notes: Asphalt, Attached Garage, Driveway
Sewer: Public Sewer
Utilities: Electricity Connected, Natural Gas Connected, Sewer Connected, Water Connected
Water: Public
Room Sizes
Primary Bedroom 1: Level - Upper
Bedroom 2: Level - Upper
Bedroom 3: Level - Upper
Bedroom 4: Level - Upper
Kitchen: Level - Main
Dining Room: Level - Main
Great Room: Level - Main
Living Room: Level - Main
Laundry: Level - Main
Game Room: Level - Lower
Office: Level - Main
Local Schools
High School: Southview
Middle School: None
Elementary School: Central Trail
School District: Sylvania
Listed By / Shown By
Listed By
Agency Name: New Vision Realty, LLC
Agency Phone: 419-461-4444
Shown By
Agent Name: Darrell Blausey
Agent Phone: (419) 351-1525
Agency Title: Key Realty

Estimate Your Payment
Estimated Payment
$ 2,765.54 per month $2,628.49 Principal & Interest $0.00 Property Tax (data not provided by mls) $137.05 Homeowner's Insurance
9033 Linden Lake Road | MLS# 10011066
This single family home located at 9033 Linden Lake Road, Sylvania, OH 43560 is currently listed for sale with an asking price of $469,900. This property was built in 2000 and has 4 bedrooms and 2 full and 1 partial baths with 2792 sq. ft. Linden Lake Road is located in the Stonybrook Village subdivision within the Sylvania school district. Search Stonybrook Village real estate on www.darrellrealestate.com today.