
BEDS4
BATHS2 full 1 partial
SQUARE FEET2,767
MLS#26037276
STATUSActive
PROPERTY TYPEResidential - Single Family
SUBDIVISIONYorkshire Hills
SCHOOLSaline
Property Description
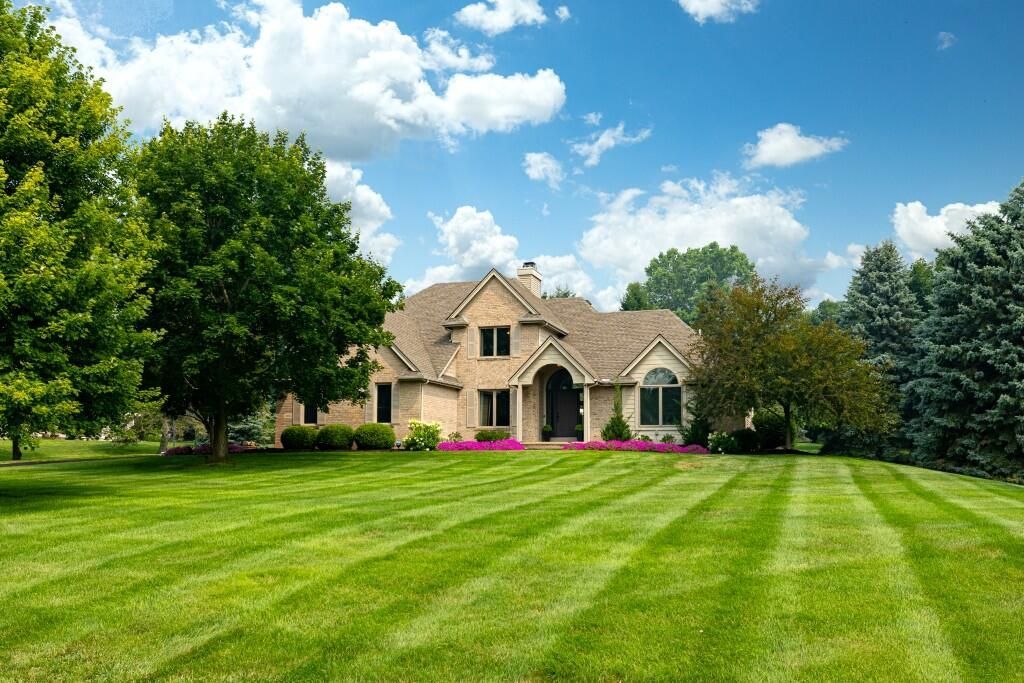
Stunning elegance meets contemporary chic in this impeccably maintained, 2,767 sq. ft. home. You will notice and feel the beauty of this home from the moment you pull into the driveway. From the instant you open the front door, prepare to be wowed! The main level offers a spacious formal living room, a formal dining room (currently used as a bar and entertainment room), a beautifully updated kitchen with a large center island, main floor laundry with a new washer and dryer, and an expansive primary suite featuring an updated spa-inspired bath. The second floor features three generously sized bedrooms and an updated main bathroom and generous storage. Fresh paint throughout gives the home a bright, updated feel. The lower level is ready for you to add your own personal touch. Outside, enjoy resort-style living in your own backyard, complete with a huge deck overlooking the fenced pool area and mature trees and evergreens that create a peaceful, park-like setting. The second garage is perfect for storing pool equipment, lawn tools, or other recreational gear, and includes an upper loft that offers additional storage or the potential for future finishing. Additional updates include refreshed landscaping, a new hot water tank, and a recently resealed driveway. Simply move in, unpack, and start enjoying everything this exceptional home has to offer. This is truly one you wont want to miss!
Property Features
Property Type: Residential - Single Family
Basement: Full
Cooling: Central Air
Fenced: Yes
Fireplaces: 1
Garage: 4 car attached
Heating: Forced Air
Home Style: Contemporary
Lot Size: 1.02 Acres
Roof Type: Shingle
Taxes: $9,660
Year Built: 1993
Feature Descriptions
Appliances: Bar Fridge, Dishwasher, Disposal, Dryer, Microwave, Oven, Range, Refrigerator, Washer
Association Fee Includes: None
Days on Site: 7
Exterior: Play Equipment
Exterior: Brick, Vinyl Siding
Fencing: Fenced Back
Fireplace: Family Room
Fireplace Y/N: Yes
Flooring: Carpet, Engineered Hardwood, Laminate, Tile
HOA Fee: 40/Annually
Interior: Ceiling Fan(s), Broadband, Garage Door Opener, Center Island, Pantry
Laundry: Main Level
Lot Dimensions: 147 X 297 X 150 X 297
Parcel Number: S-19-08-110-013
Parking: Attached
Patio/Porch: Deck, Patio, Porch(es)
Pool Features: In Ground, Outdoor/Above
Rooms Total: 12
Sewer: Septic Tank
Structures: Second Garage
Sub Type: Single Family Residence
Utilities: Natural Gas Available, Cable Available, Natural Gas Connected, Cable Connected, High-Speed Internet
Water: Well
Window: Screens, Window Treatments
Local Schools
School District: Saline
Listed By / Shown By
Listed By
Agency Name: The Charles Reinhart Company
Agent Name: Timothy Powell
Agency Phone: 734-665-0300

Shown By
Agent Name: Darrell Blausey
Agent Phone: (419) 351-1525
Agency Title: Key Realty
 | The property comes from the Member MLS's of the Michigan Regional Information Center, LLC (MichRIC). Copyright 2026 Michigan Regional Information Center, LLC (MichRIC). All rights reserved. Information deemed reliable, but not guaranteed. Data Last Updated 07/28/2026. |
Estimate Your Payment
Estimated Payment
$ 5,507.42 per month $4,469.38 Principal & Interest $805.00 Property Tax $233.04 Homeowner's Insurance
9108 Cambridge Drive | MLS# 26037276
This single family home located at 9108 Cambridge Drive, Saline, MI 48176 is currently listed for sale with an asking price of $799,000. This property was built in 1993 and has 4 bedrooms and 2 full and 1 partial baths with 2767 sq. ft. Cambridge Drive is located in the Yorkshire Hills subdivision within the Saline school district. Search Yorkshire Hills real estate on www.darrellrealestate.com today.