
BEDS3
BATHS1 full 1 partial
SQUARE FEET1,715
MLS#969965
STATUSActive
PROPERTY TYPEResidential - Single Family
SCHOOLValley View
Property Description
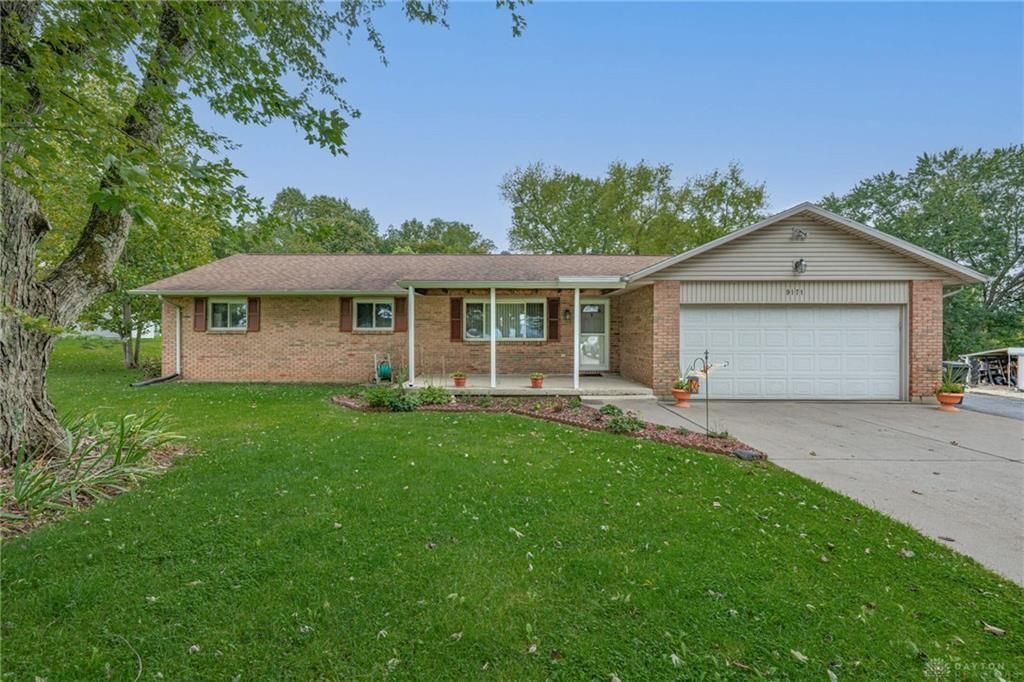
Welcome home! This 3 bed, 1.5 bath ranch offers easy one-level living on a private 1-acre lot. Step inside to an open floor plan with a large kitchen that flows into the huge rear family room addition. This is where slow mornings happen: coffee in hand, a cozy gas fireplace, and a picture window (2023) looking out to the woods behind the property. Outside, enjoy the front porch, a deck for summer evenings, and a fenced yard (2022). The home has been lovingly cared for, with updates including a newer Roof (2020), heat pump (2025), water heater (2026), owned water softener (2026), and gutter guards (2020). The kitchen (2011) and bath (2014) have been updated, and attic insulation and a crawl space vapor barrier (2014) add comfort and efficiency. Peaceful, private, and move-in ready, this is the place you'll look forward to coming home to every day!
Property Features
Property Type: Residential - Single Family
Cooling: Central
Fenced: Yes
Garage: 2 car attached
Heating: Baseboard, Electric
Lot Size: 1.01 Acres
Stories: 1.0
Taxes: $3,823
Year Built: 1972
Feature Descriptions
Appliance Features: Dishwasher, Microwave, Range, Refrigerator
Basement Features: Crawl Space
Days on Site: 29
Exterior: Brick, Shingle, Vinyl
Fireplace. Features: Gas
Garage Features: 2 Car, Attached
Lot Dimensions: 132x333
Outside Features: Deck, Fence, Porch, Storage Shed
Utilities: Septic, Well
Room Sizes
Primary Bedroom: 12 X 13 Level - Main
Bedroom: 12 X 12 Level - Main
Bedroom: 12 X 13 Level - Main
Kitchen: 12 X 21 Level - Main
Laundry: 6 X 9 Level - Main
Family Room: 21 X 15 Level - Main
Living Room: 12 X 18 Level - Main
Local Schools
School District: Valley View
Listed By / Shown By
Listed By
Agency Name: Keller Williams Advisors Rlty
Agency Phone: (513) 874-3300
Shown By
Agent Name: Darrell Blausey
Agent Phone: (419) 351-1525
Agency Title: Key Realty

Estimate Your Payment
Estimated Payment
$ 1,995.92 per month $1,594.21 Principal & Interest $318.58 Property Tax $83.13 Homeowner's Insurance
9171 Eby Road | MLS# 969965
This single family home located at 9171 Eby Road, Germantown, OH 45327 is currently listed for sale with an asking price of $285,000. This property was built in 1972 and has 3 bedrooms and 1 full and 1 partial baths with 1715 sq. ft. Eby Road is located within the Valley View school district. Search Germantown real estate on www.darrellrealestate.com today.