
BEDS3
BATHS3 full
SQUARE FEET3,764
MLS#1893907
STATUSActive
PROPERTY TYPEResidential - Single Family
SCHOOLClinton Massie
Property Description
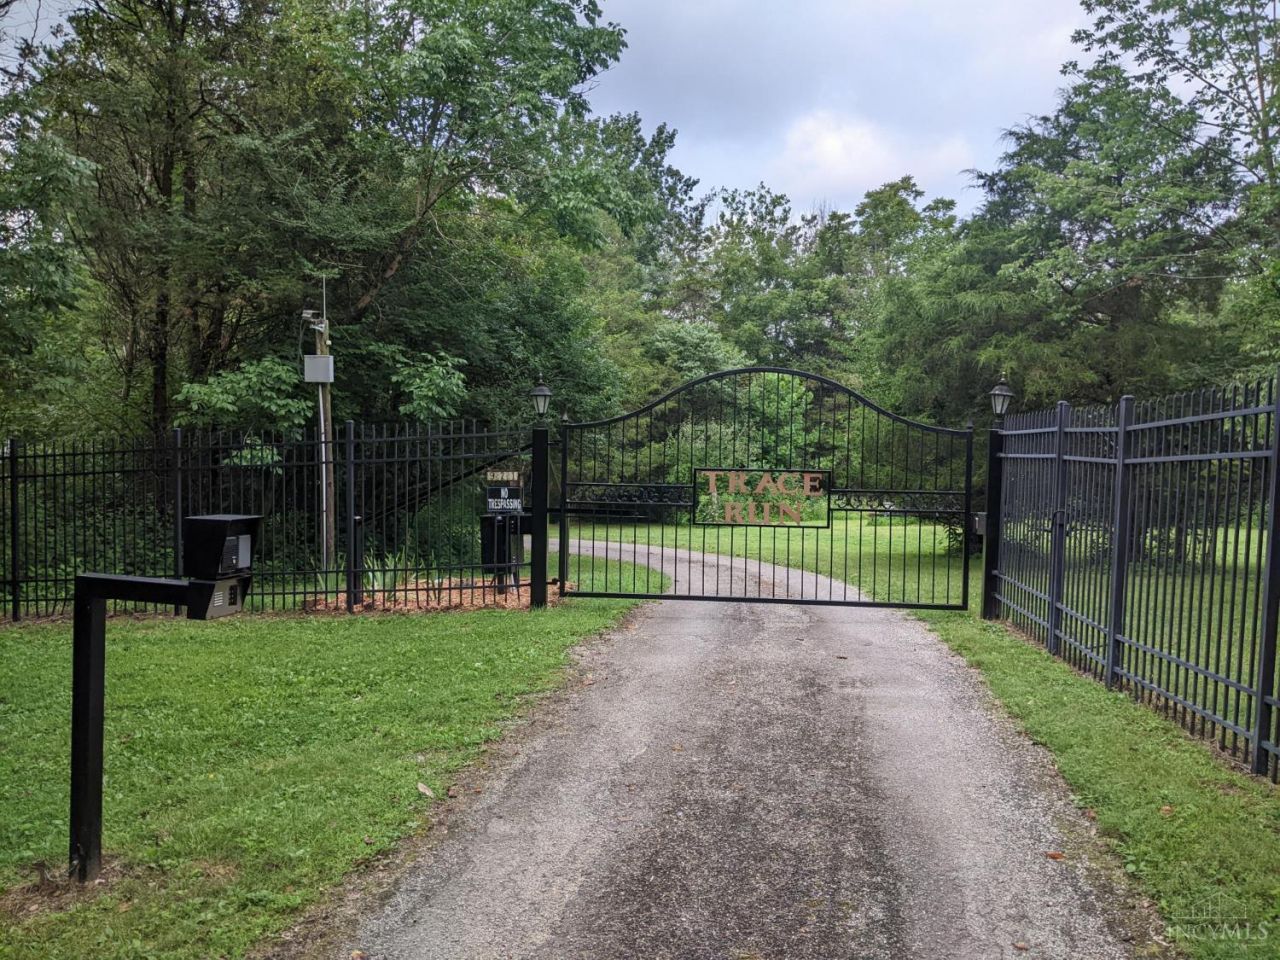
Discover this spacious home at 921 Katys Ln in Wilmington, Ohio. With 3,764 square feet of living space, the home features 3 bedrooms, 3 updated full bathrooms, an updated kitchen, updated flooring throughout and new mechanicals, including a 95% dual-fuel heating system. The finished walkout basement includes a kitchenette, living room, bathroom and den. There are 2 wood-burning stoves, 1 on each floor. A heated and cooled 3-season room adds to the living space. The property includes a UV filter, 3-stage filtration and water softener. Outdoor features include new Trex decking, maintained garden areas, a 2-car attached garage and a detached 4-bay barn with power and a concrete floor. The property includes 17.331 acres, with a total combined attached lot of 19.5 acres. Woodlands surround the secluded home, providing privacy and a natural buffer from neighboring properties. Scenic trails wind through the property, which features abundant wildlife and hunting opportunities.
Property Features
Property Type: Residential - Single Family
Basement: Yes
Basement: Full
Cooling: Central Air
Garage: 2
Heating: Forced Air
Home Style: Traditional, Tudor
Lot Size: 17.33 Acres
Roof Type: Shingle
Stories: 1.0
Taxes: $5,126
Year Built: 1987
Feature Descriptions
Days on Site: 44
Exterior: Brick
Foundation: Poured
Garage/Carport: Garage Attached, Garage Detached
Gas: Propane
Parcel #: 030050304000000
Primary Bathroom: Tub w/Shower
Primary Bedroom: Bath Adjoins
Rooms Total: 11
Sewer: Septic Tank
SQFT Basement: 1882
Tax Abatement: No
Water: Well
Water Heater: Electric
Window Features: Casement
Room Sizes
Primary Bedroom: 15 X 12 Level - 1
Bedroom 2: 13 X 12 Level - 1
Bedroom 3: 13 X 11 Level - 1
Breakfast Room: 8 X 11 Level - 1
Dining Room: 11 X 11 Level - 1
Entry: 5 X 5 Level - 1
Living Room: 14 X 20 Level - 1
Laundry Room: 5 X 5 Level - 1
Recreation Room: 15 X 24 Level - 1
Local Schools
School District: Clinton Massie
Listed By / Shown By
Listed By
Agency Name: Beycome Brokerage Realty LLC
Agent Name: Steven Koleno

Shown By
Agent Name: Darrell Blausey
Agent Phone: (419) 351-1525
Agency Title: Key Realty

Estimate Your Payment
Estimated Payment
$ 5,600.42 per month $4,916.88 Principal & Interest $427.17 Property Tax $256.38 Homeowner's Insurance
921 Katys Lane | MLS# 1893907
This single family home located at 921 Katys Lane, Chester Township, OH 45177 is currently listed for sale with an asking price of $879,000. This property was built in 1987 and has 3 bedrooms and 3 full baths with 3764 sq. ft. Katys Lane is located within the Clinton Massie school district. Search Chester Township real estate on www.darrellrealestate.com today.