
BEDS4
BATHS3 full 1 partial
SQUARE FEET2,925
MLS#26037928
STATUSActive
PROPERTY TYPEResidential - Single Family
SUBDIVISIONBlackstone 03
SCHOOLCaledonia
Property Description
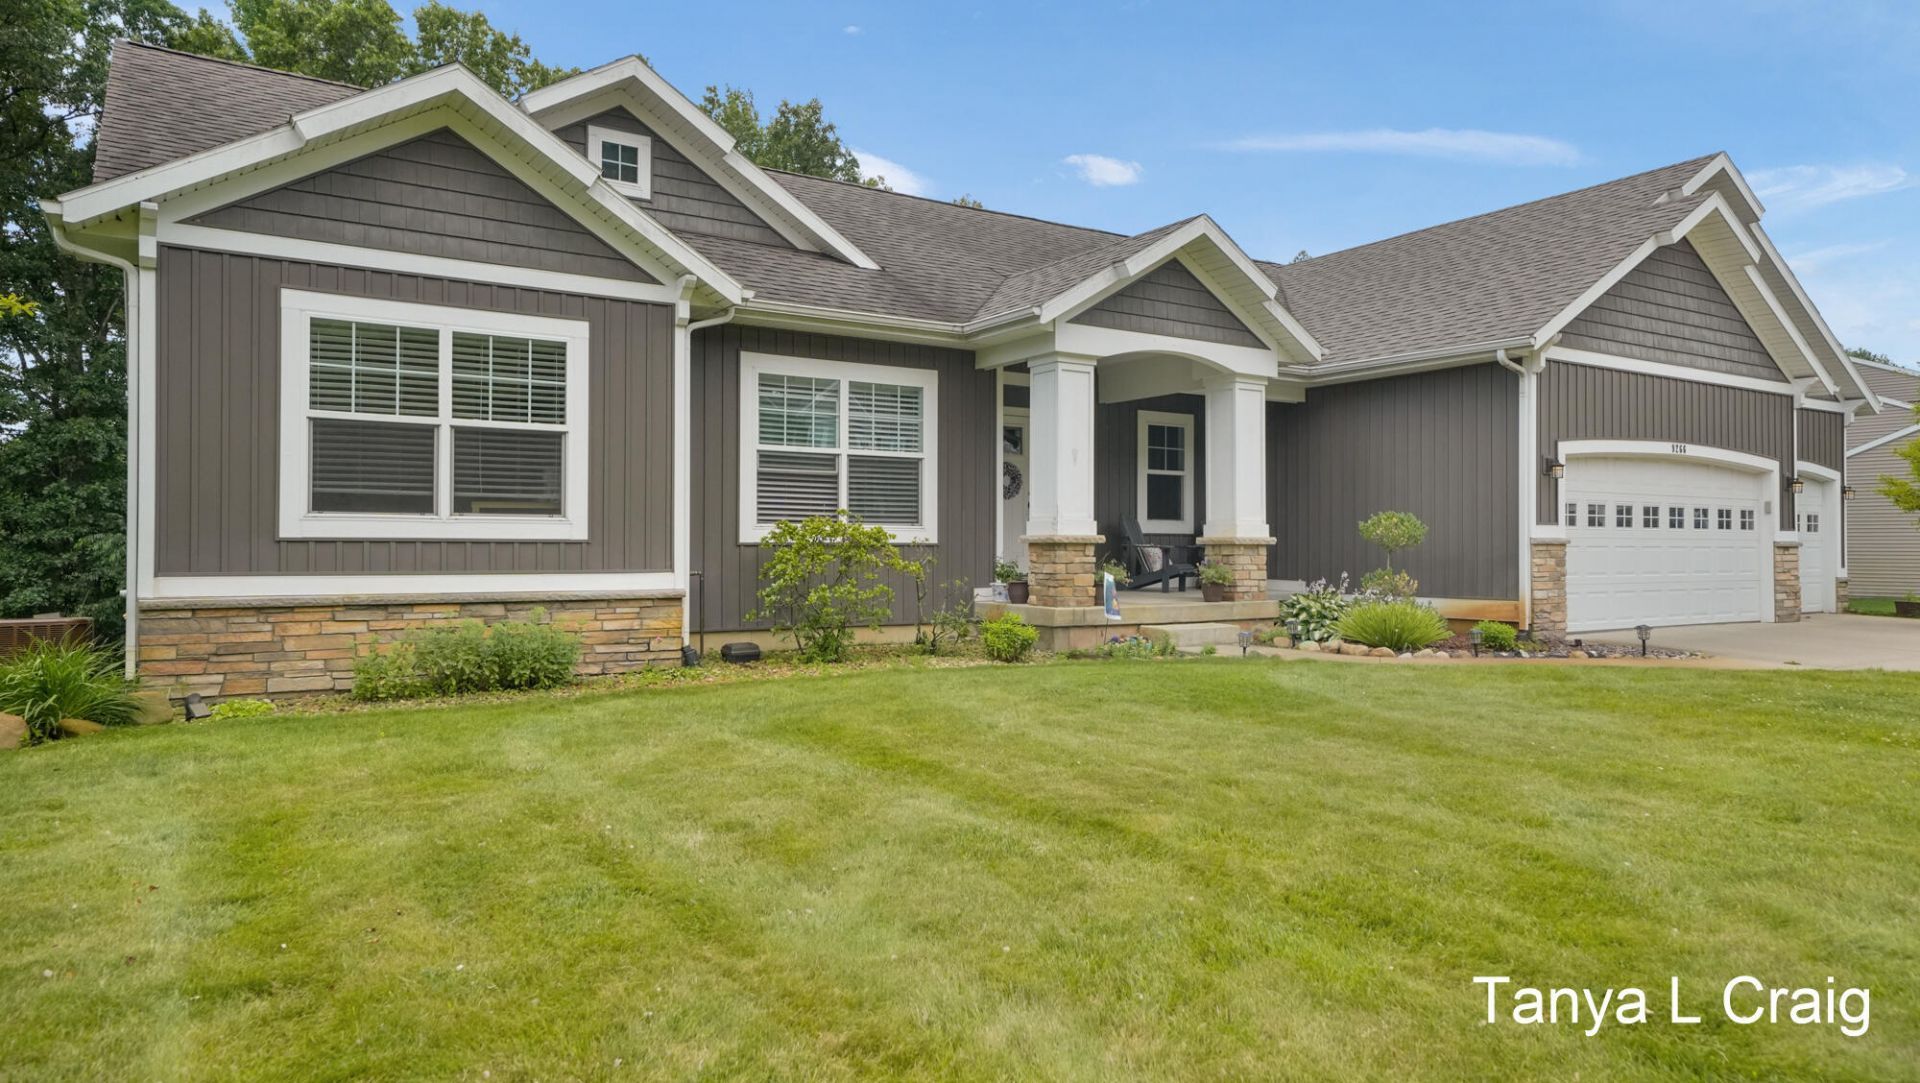
Welcome to 9266 Trafalgar Drive SE, a beautifully crafted custom-built walkout ranch nestled on nearly an acre in the desirable Blackstone Community. Located in the award-winning Caledonia School District & just 20 minutes from downtown Grand Rapids, this exceptional home offers the perfect blend of quality craftsmanship, comfort & convenience. Featuring 4 bedrooms, 3.5 baths, & 2,925 sq ft, the open-concept floor plan is highlighted by soaring vaulted ceilings, a spacious great room w/ gas fireplace, gourmet kitchen & convenient main-floor laundry. The private primary suite offers a peaceful retreat w/an en-suite bath. 2 addl bedrooms & full bath. Walkout lower level expands the living space w/a large recreation room, wet bar, full bath, 4th bedroom & abundant storage. Step outside to a generous 12 x 24 deck overlooking an 11 x 30 patio & tranquil backyard setting. Surrounded by rolling hills, wooded ravines, and spacious homesites, Blackstone offers a peaceful neighborhood. On well water, but city sewer, no HOA fees, while being just minutes from Campau Lake, the Thornapple River, Gerald R. Ford International Airport, Cascade, Lowell, and all that Grand Rapids has to offer.
Property Features
Property Type: Residential - Single Family
Basement: Walk-Out Access
Cooling: Central Air
Fireplaces: 1
Garage: 3 car attached
Heating: Forced Air
Home Style: Ranch
Lot Size: 0.85 Acres
Roof Type: Shingle
Taxes: $6,693
Year Built: 2014
Feature Descriptions
Accessibility: 36 Inch Entrance Door,36 or + Hallway
Appliances: Dishwasher, Dryer, Microwave, Range, Refrigerator, Washer, Water Softener Owned
Days on Site: 4
Exterior: Stone, Vinyl Siding
Fireplace: Gas Log, Living Room
Fireplace Y/N: Yes
Flooring: Carpet, Laminate, Vinyl
Interior: Ceiling Fan(s), Garage Door Opener, Wet Bar, Center Island, Eat-in Kitchen, Pantry
Laundry: Laundry Room, Main Level, Sink
Lot: Wooded, Rolling Hills
Lot Dimensions: 131
Parcel Number: 41-23-01-430-004
Parking: Garage Faces Front, Garage Door Opener, Attached
Patio/Porch: Deck, Patio, Porch(es)
Road Surface: Paved
Rooms Total: 11
Sewer: Public
Sub Type: Single Family Residence
Utilities: Natural Gas Connected, High-Speed Internet
Water: Well
Window: Screens, Insulated Windows
Wooded: Yes
Local Schools
School District: Caledonia
Listed By / Shown By
Listed By
Agency Name: Keller Williams GR East
Agent Name: Tanya L Craig
Agency Phone: 616-575-1800

Shown By
Agent Name: Darrell Blausey
Agent Phone: (419) 351-1525
Agency Title: Key Realty
 | The property comes from the Member MLS's of the Michigan Regional Information Center, LLC (MichRIC). Copyright 2026 Michigan Regional Information Center, LLC (MichRIC). All rights reserved. Information deemed reliable, but not guaranteed. Data Last Updated 07/28/2026. |
Estimate Your Payment
Estimated Payment
$ 4,083.09 per month $3,350.64 Principal & Interest $557.75 Property Tax $174.71 Homeowner's Insurance
9266 Trafalgar Drive Se | MLS# 26037928
This single family home located at 9266 Trafalgar Drive Se, Alto, MI 49302 is currently listed for sale with an asking price of $599,000. This property was built in 2014 and has 4 bedrooms and 3 full and 1 partial baths with 2925 sq. ft. Trafalgar Drive Se is located in the Blackstone 03 subdivision within the Caledonia school district. Search Blackstone 03 real estate on www.darrellrealestate.com today.