
BEDS3
BATHS1 full 1 partial
SQUARE FEET1,440
MLS#20264361
STATUS
PROPERTY TYPEResidential - Single Family
SCHOOLTiffin
Property Description
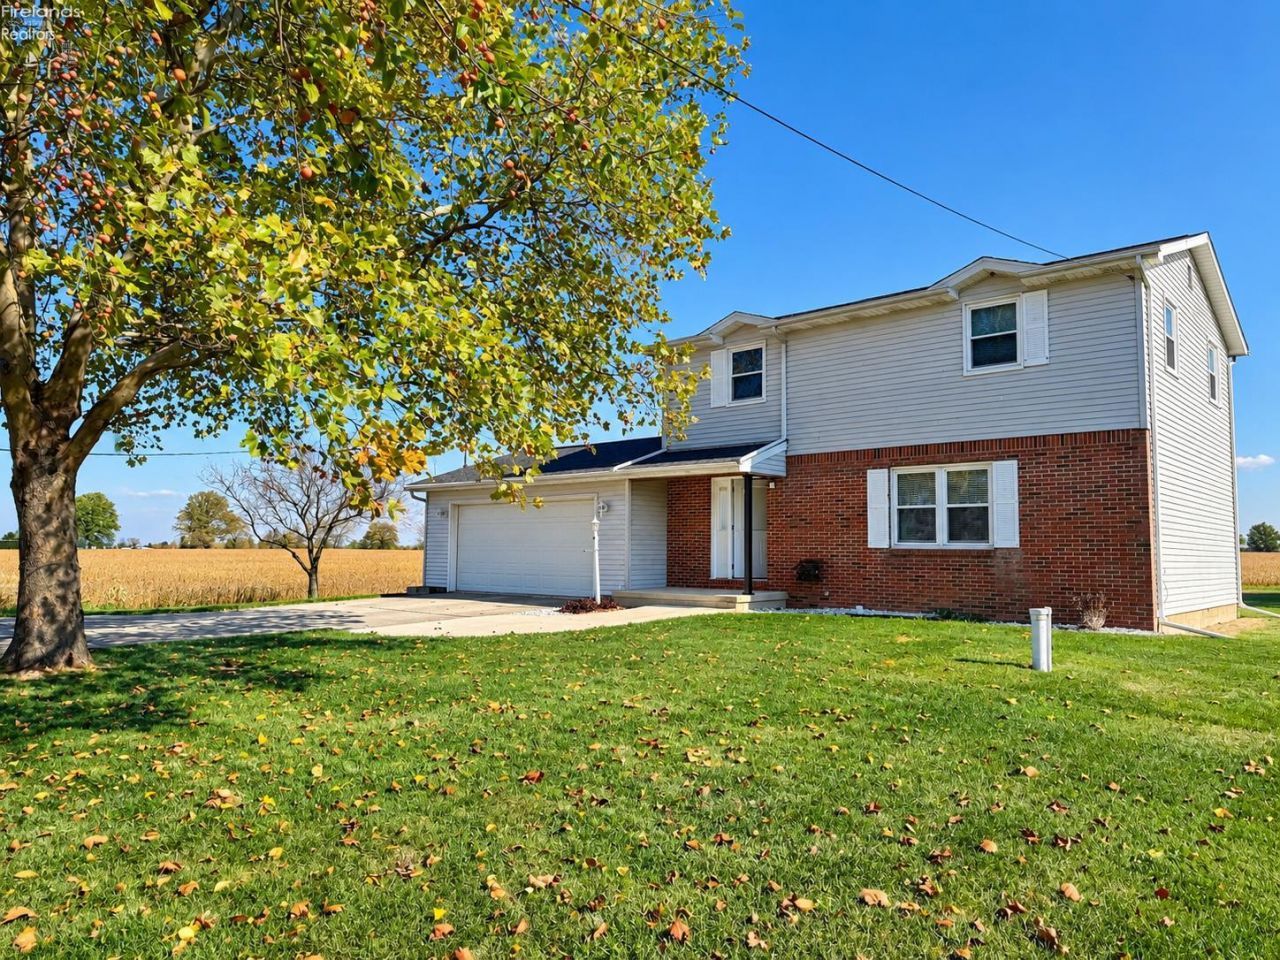
Enjoy the peace and charm of country living in this inviting 3-bedroom, 1.5-bath home! Offering a spacious primary suite with two generously sized closets, this home provides comfort and plenty of storage. Recent improvements include a brand-new roof in fall 2026 and replacement windows installed in 2014. The kitchen comes complete with appliances, making your move even easier! The partially finished basement can offer additional living space, perfect for a family room, recreation area, or home office. Step outside and enjoy the deck, ideal for relaxing, grilling, or entertaining family and friends while taking in the country surroundings. An outdoor shed provides additional storage, and a generator adds extra convenience and peace of mind. If you've been dreaming of country living, this home is a must-see!
Property Features
Property Type: Residential - Single Family
Basement: Yes
Heating: Gas, Propane
Home Style: 2 Story
Lot Size: 0.39 Acres
Roof Type: Asphalt
Stories: 2.0
Year Built: 1980
Feature Descriptions
Basement Features: Part-Finished
Days on Site: 3
Exterior: Aluminum
Features: Dishwasher, Fireplace:Wood Burn, Range, Refrigerator, Shed/Storage, Sump Pump
Formal Dining: Yes
HOA Fee: 0.00
Parking Notes: Attached
Sewer: Leach, Septic Tank
Water: Well
Room Sizes
Primary: 21x11 Level - 2nd Floor
Bedroom 2: 11.70x11.50 Level - 2nd Floor
Bedroom 3: 8x8 Level - 2nd Floor
Dining Room: 12x9.60 Level - Main
Family Room: 18.40x11.50 Level - Lower Levels
Foyer: 4x6
Kitchen: 11.50x19.30 Level - Main
Living Room: 18.40x11.30 Level - Main
Local Schools
School District: Tiffin
Listed By / Shown By
Listed By
Agency Name: Century 21 Bolte Real Estate - Catawba
Shown By
Agent Name: Darrell Blausey
Agent Phone: (419) 351-1525
Agency Title: Key Realty

Estimate Your Payment
Estimated Payment
$ 1,530.20 per month $1,454.37 Principal & Interest $0.00 Property Tax (data not provided by mls) $75.83 Homeowner's Insurance
933 S County Road 17 | MLS# 20264361
This single family home located at 933 S County Road 17, Tiffin, OH 44883 is currently listed for sale with an asking price of $260,000. This property was built in 1980 and has 3 bedrooms and 1 full and 1 partial baths with 1440 sq. ft. S County Road 17 is located within the Tiffin school district. Search Tiffin real estate on www.darrellrealestate.com today.