
BEDS4
BATHS2 full 1 partial
SQUARE FEET3,819
MLS#26057799
STATUSActive
PROPERTY TYPEResidential - Single Family
SUBDIVISIONYorkshire Hills
SCHOOLSaline
Property Description
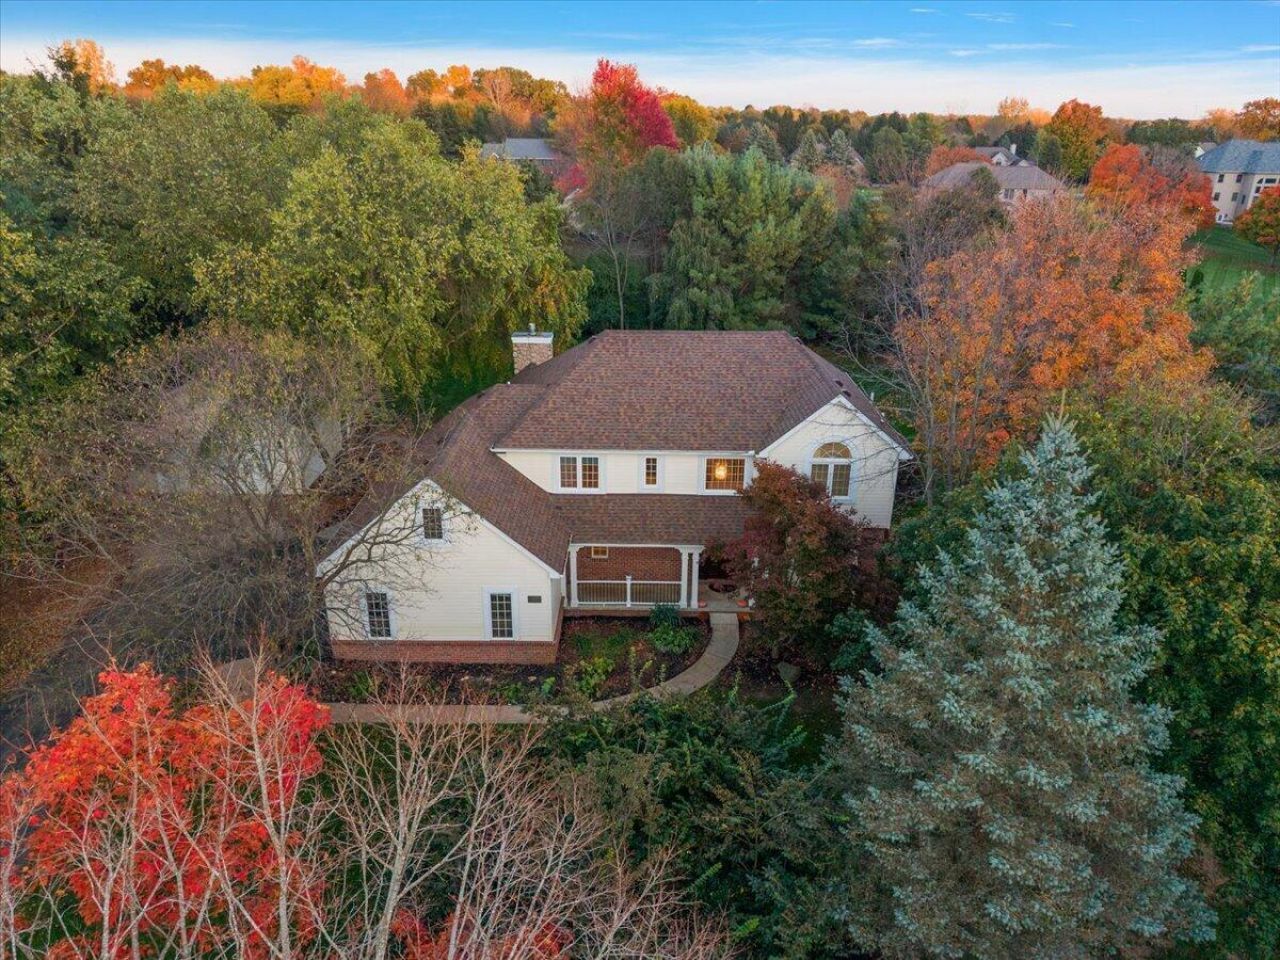
Move right in and enjoy the holidays in Yorkshire Hills! Set on one acre with York Township taxes and Saline schools, this beautifully refreshed home offers immediate occupancy and room to spread out. Offering 2811 sf of living space, 4 bedrooms, 2.5 baths with additional living space in the finished basement with daylight windows. A three-car attached garage, and a second detached garage. As one works on projects in the second garage, the other enjoys a quiet moment in the glass-roof sunroom, surrounded by houseplants and views of the garden. That would be my happy place. Freshly painted and thoughtfully prepared for its next owners, the most recent care included professionally cleaned interiors, carpets and windows, a power-washed exterior and refreshed grounds create a welcoming first impression. Recent improvements include a new house roof (2023), updated heating and cooling, detached garage roof (2021), kitchen and dining flooring, basement carpet and backyard pavers (2026). Come and imagine how you would live in this home with your family, including your pets. Open House this Sunday, November 1st from 1-3 pm.
Property Features
Property Type: Residential - Single Family
Basement: Daylight
Cooling: Central Air
Fireplaces: 1
Garage: 3 car attached
Heating: Forced Air, Radiant
Home Style: Colonial, Traditional
Lot Size: 1.01 Acres
Roof Type: Shingle
Taxes: $8,464
Year Built: 1996
Feature Descriptions
Appliances: Dishwasher, Disposal, Dryer, Microwave, Oven, Range, Refrigerator, Washer, Water Softener Owned
Association Fee Includes: Snow Removal
Exterior: Brick, Vinyl Siding
Fireplace: Living Room
Fireplace Y/N: Yes
Flooring: Carpet, Tile, Wood
HOA: Yes
HOA Fee: 40/Annually
Interior: Ceiling Fan(s), Central Vacuum, Garage Door Opener, Center Island
Laundry: Laundry Room, Main Level, Sink
Lot Dimensions: 178x251
Parcel Number: S-19-08-135-073
Parking: Garage Door Opener, Attached
Patio/Porch: 3 Season Room, Covered, Enclosed, Patio, Porch(es), Screened
Road Surface: Paved
Rooms Total: 8
Sewer: Septic Tank
Structures: Second Garage
Sub Type: Single Family Residence
Water: Well
Window: Window Treatments
Local Schools
School District: Saline
Listed By / Shown By
Listed By
Agency Name: RE/MAX Platinum
Agent Name: Karolynn Schofield
Agency Phone: 734-741-1000

Shown By
Agent Name: Darrell Blausey
Agent Phone: (419) 351-1525
Agency Title: Key Realty
 | The property comes from the Member MLS's of the Michigan Regional Information Center, LLC (MichRIC). Copyright 2026 Michigan Regional Information Center, LLC (MichRIC). All rights reserved. Information deemed reliable, but not guaranteed. Data Last Updated 10/31/2026. |
Estimate Your Payment
Estimated Payment
$ 5,207.65 per month $4,279.19 Principal & Interest $705.33 Property Tax $223.13 Homeowner's Insurance
9481 Sherwood Drive | MLS# 26057799
This single family home located at 9481 Sherwood Drive, Saline, MI 48176 is currently listed for sale with an asking price of $765,000. This property was built in 1996 and has 4 bedrooms and 2 full and 1 partial baths with 3819 sq. ft. Sherwood Drive is located in the Yorkshire Hills subdivision within the Saline school district. Search Yorkshire Hills real estate on www.darrellrealestate.com today.