
BEDS4
BATHS3 full 1 partial
SQUARE FEET3,047
MLS#26035529
STATUSPending
PROPERTY TYPEResidential - Single Family
SUBDIVISIONScotsmoor
SCHOOLCaledonia
Property Description
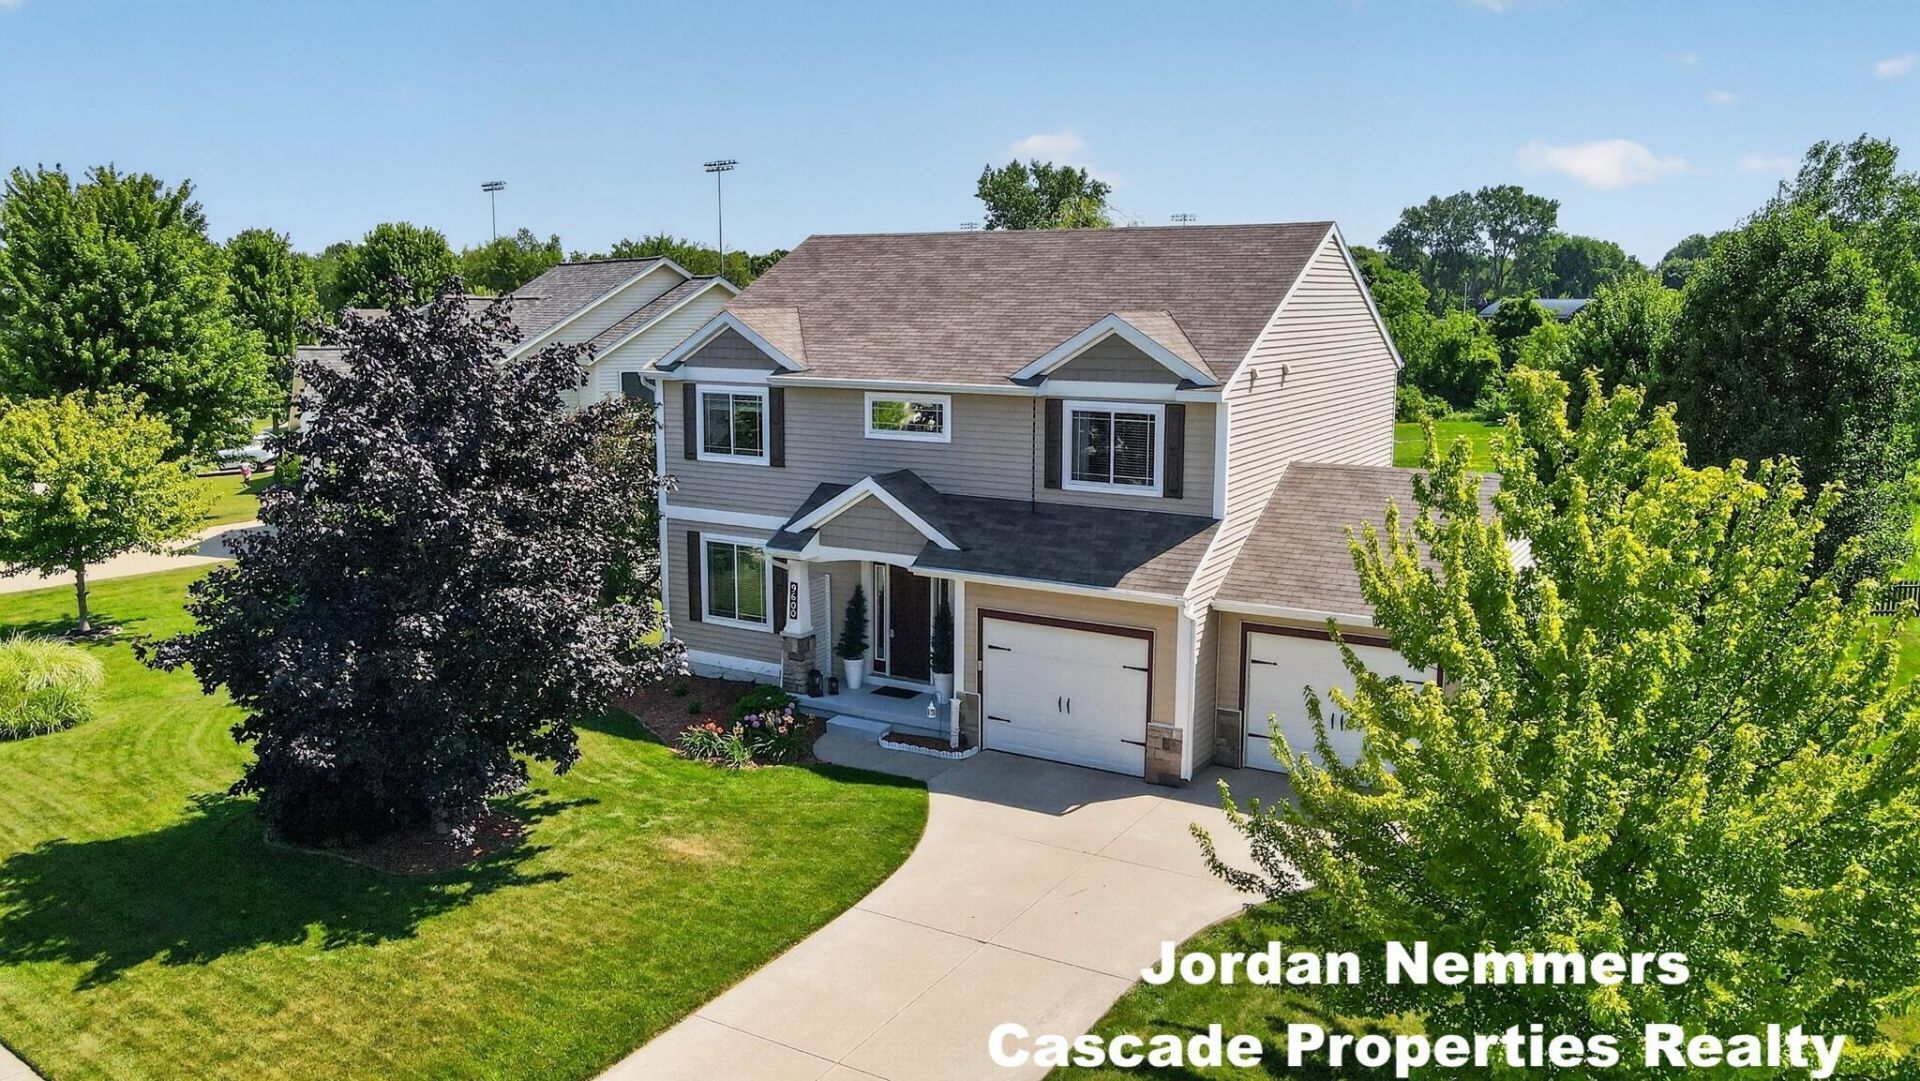
First time on the market! Located in a popular neighborhood development that borders award winning Caledonia Schools sits a meticulously maintained and updated 4 bedroom, 3.5 bath, 2-story walkout home. The main floor offers generous natural lighting and has a spacious living room that opens to the kitchen with new refrigerator and range. The family room has sliders to a deck with composite boards overlooking the pool and private neighborhood common area. A main floor laundry with new washer and dryer, half bath, and access to the 2.5 stall attached garage complete this level. The upper level has a generous primary suite with private bath and walk-in closet, 2 additional bedrooms, full bath, and flex area that could easily become a 5th bedroom if needed. The walkout level has a 4th bedroom, full bath, mechanical room, and large rec room with sliders to a patio grilling area. The pride of ownership shows throughout this rare opportunity that will check off all the boxes.
Property Features
Property Type: Residential - Single Family
Basement: Walk-Out Access
Cooling: Central Air
Garage: 2 car attached
Heating: Forced Air
Home Style: Traditional
Lot Size: 0.23 Acres
Taxes: $3,890
Year Built: 2008
Feature Descriptions
Appliances: Dishwasher, Dryer, Microwave, Range, Refrigerator, Washer, Water Softener Owned
Association Amenities: Other
Association Fee Includes: Other
Days on Site: 15
Exterior: Stone, Vinyl Siding
HOA: Yes
HOA Fee: 75/Quarterly
Interior: Garage Door Opener, Eat-in Kitchen, Pantry
Laundry: Main Level
Lot Dimensions: 98 X 148 X 45 X 148
Parcel Number: 41-23-29-151-005
Parking: Attached
Patio/Porch: Deck, Patio
Pool Features: Above Ground
Road Surface: Paved
Rooms Total: 11
Sewer: Public
Sub Type: Single Family Residence
Utilities: Natural Gas Available, Electricity Available, Natural Gas Connected
Water: Public
Local Schools
High School: Caledonia High School
Middle School: Duncan Lake Middle School
Elementary School: Caledonia Elementary School
School District: Caledonia
Listed By / Shown By
Listed By
Agency Name: Cascade Properties Rlty LLC
Agent Name: Jordan P Nemmers
Agency Phone: 616-942-0048

Shown By
Agent Name: Darrell Blausey
Agent Phone: (419) 351-1525
Agency Title: Key Realty
 | The property comes from the Member MLS's of the Michigan Regional Information Center, LLC (MichRIC). Copyright 2026 Michigan Regional Information Center, LLC (MichRIC). All rights reserved. Information deemed reliable, but not guaranteed. Data Last Updated 07/28/2026. |
Estimate Your Payment
Estimated Payment
$ 3,148.56 per month $2,684.42 Principal & Interest $324.17 Property Tax $139.97 Homeowner's Insurance
9600 Scotsmoor Drive Se | MLS# 26035529
This single family home located at 9600 Scotsmoor Drive Se, Caledonia, MI 49316 is currently listed for sale with an asking price of $479,900. This property was built in 2008 and has 4 bedrooms and 3 full and 1 partial baths with 3047 sq. ft. Scotsmoor Drive Se is located in the Scotsmoor subdivision within the Caledonia school district. Search Scotsmoor real estate on www.darrellrealestate.com today.