
BEDS2
BATHS1 full
SQUARE FEET1,896
MLS#1898072
STATUSActive
PROPERTY TYPEResidential - Single Family
SCHOOLRoss
Property Description
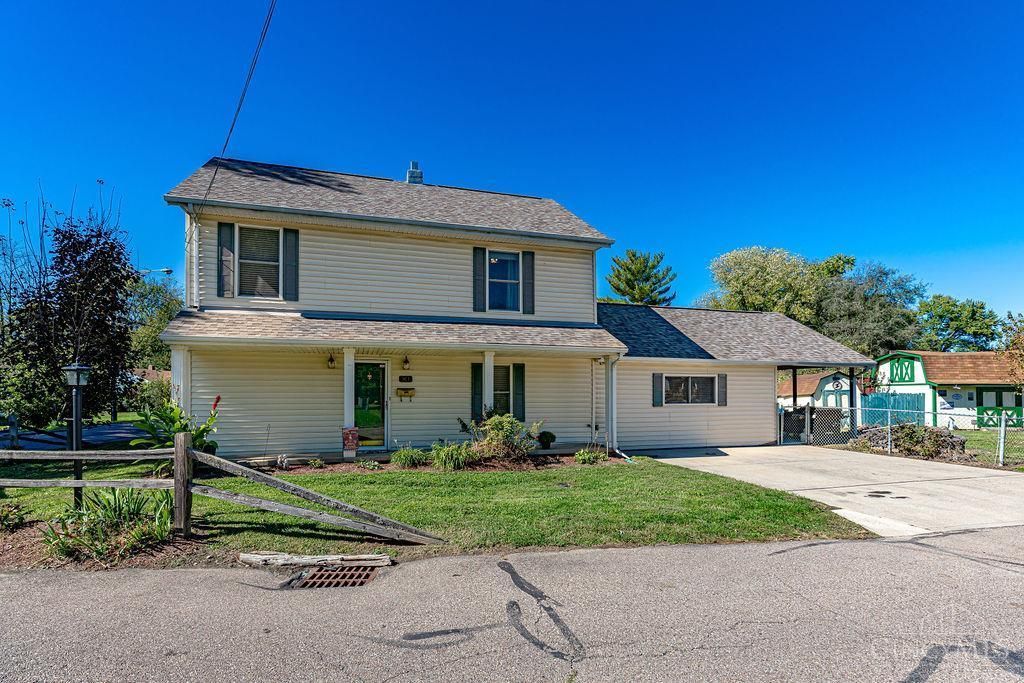
Looking for a home with convenience and a great location? This 2-bedroom, 1-bath home features a first-floor bathroom and sits on a desirable fenced in corner lot. Located in an excellent-rated school district, this property offers easy access to Hamilton, Colerain, and Oxford, making it a great option for those seeking a convenient location with nearby shopping, dining, and everyday amenities. Whether you're a first-time homebuyer, looking to downsize, or searching for your next investment opportunity, this home is full of possibilities! New roof in 2025, new floors in the living room and dining room 2024. New bathroom tile, vanity, lighting in 2018.
Property Features
Property Type: Residential - Single Family
Basement: Yes
Basement: Partial
Cooling: Central Air
Fireplaces: 1
Heating: Forced Air, Gas
Home Style: Traditional
Lot Size: 0.17 Acres
Roof Type: Shingle
Stories: 2.0
Taxes: $1,626
Year Built: 1901
Feature Descriptions
Appliances: Microwave, Oven/Range, Dishwasher, Refrigerator
Basement Fatures: Unfinished
Days on Site: 7
Exterior: Vinyl Siding
Family Room: Fireplace, Wood Floor
Fencing: Metal
Fireplace Features: Wood
Foundation: Stone
Gas: Propane
Kitchen: Wood Cabinets
Other Structures: Shed
Parcel #: K4700-036-000-016
Parking: On Street, Driveway
Primary Bathroom: Shower, Tub
Primary Bedroom: Wall-to-Wall Carpet
Rooms Total: 7
Sewer: Septic Tank
Tax Abatement: No
Water: Public
Water Heater: Electric
Window Features: Insulated, Vinyl
Room Sizes
Primary Bedroom: 14 X 21 Level - 2
Bedroom 2: 16 X 11 Level - 2
Dining Room: 13 X 9 Level - 1
Family Room: 20 X 21 Level - 1
Living Room: 14 X 17 Level - 1
Local Schools
School District: Ross
Listed By / Shown By
Listed By
Agency Name: The Six Realty, LLC
Agent Name: Nicole Peters

Shown By
Agent Name: Darrell Blausey
Agent Phone: (419) 351-1525
Agency Title: Key Realty

Estimate Your Payment
Estimated Payment
$ 1,194.87 per month $1,006.87 Principal & Interest $135.50 Property Tax $52.50 Homeowner's Insurance
961 Oxford Street | MLS# 1898072
This single family home located at 961 Oxford Street, Millville, OH 45013 is currently listed for sale with an asking price of $180,000. This property was built in 1901 and has 2 bedrooms and 1 full baths with 1896 sq. ft. Oxford Street is located within the Ross school district. Search Millville real estate on www.darrellrealestate.com today.