
BEDS3
BATHS2 full
SQUARE FEET2,151
MLS#26057207
STATUSActive
PROPERTY TYPEResidential - Single Family
SCHOOLBedford
Property Description
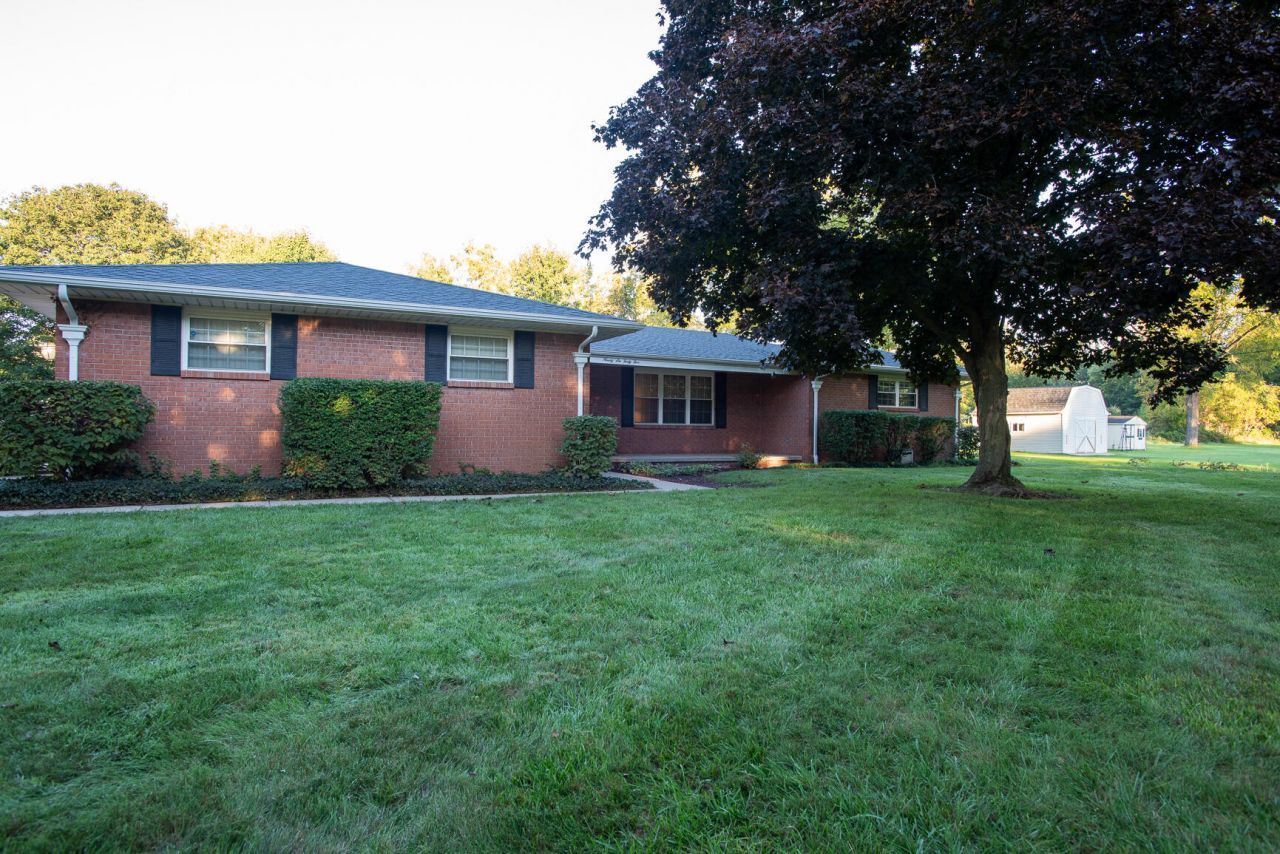
Welcome home to this well-maintained brick ranch nestled on 1.36 park-like acres! This beautiful gem features over 2,150 finished square feet in the main house with 3 bedrooms, 2 full baths, 2 spacious living areas, office/sun room, and an attached 2-stall garage with extra storage closets and cabinets. Enjoy cozy evenings by the gas fireplace with its brick surround and built-in shelves, or retreat to the sun-filled bonus room, perfect as an office or sitting room. Entertain on the expansive back patio, while a playhouse delights those with a youthful imagination. The real showstopper is the additional 4-stall garage, transformed into a one-of-a-kind Fun House with over 1,000 additional finished square feet which includes an entertainment space, workshop, and an oversized storage closet with heavy-duty shelving. The attached shed adds even more room for tools and toys. Space to play, work, and gather in a peaceful country setting! Bedford Public Schools.
Property Features
Property Type: Residential - Single Family
Basement: Crawl Space
Cooling: Central Air
Fireplaces: 1
Garage: 6 car attached
Heating: Forced Air
Home Style: Ranch
Lot Size: 1.36 Acres
Roof Type: Composition, Shingle
Stories: 1.0
Taxes: $3,157
Year Built: 1974
Feature Descriptions
Appliances: Dishwasher, Disposal, Microwave, Refrigerator
Exterior: Brick
Fireplace: Family Room, Gas Log
Fireplace Y/N: Yes
Flooring: Carpet, Tile, Vinyl, Wood
Interior: Ceiling Fan(s)
Laundry: Laundry Room, Main Level, Sink
Lot: Level
Lot Dimensions: 202 x 647
Parcel Number: 02-014-011-10
Parking: Detached, Attached
Patio/Porch: Patio, Porch(es)
Road Surface: Paved
Rooms Total: 8
Sewer: Septic Tank
Structures: Second Garage
Sub Type: Single Family Residence
Utilities: Phone Connected, Natural Gas Connected, Cable Connected
Water: Well
Window: Screens, Insulated Windows, Window Treatments
Local Schools
High School: Bedford Senior High School
School District: Bedford
Listed By / Shown By
Listed By
Agency Name: Coldwell Banker Schmidt Realtors
Agent Name: Beth A Loehfelm
Agency Phone: 616-957-1680

Shown By
Agent Name: Darrell Blausey
Agent Phone: (419) 351-1525
Agency Title: Key Realty
 | The property comes from the Member MLS's of the Michigan Regional Information Center, LLC (MichRIC). Copyright 2026 Michigan Regional Information Center, LLC (MichRIC). All rights reserved. Information deemed reliable, but not guaranteed. Data Last Updated 10/29/2026. |
Estimate Your Payment
Estimated Payment
$ 2,616.65 per month $2,236.93 Principal & Interest $263.08 Property Tax $116.64 Homeowner's Insurance
9645 Crabb Road | MLS# 26057207
This single family home located at 9645 Crabb Road, Temperance, MI 48182 is currently listed for sale with an asking price of $399,900. This property was built in 1974 and has 3 bedrooms and 2 full baths with 2151 sq. ft. Crabb Road is located within the Bedford school district. Search Temperance real estate on www.darrellrealestate.com today.