
BEDS4
BATHS3 full
SQUARE FEET2,825
MLS#26035944
STATUSActive
PROPERTY TYPEResidential - Single Family
SCHOOLChippewa Hills
Property Description
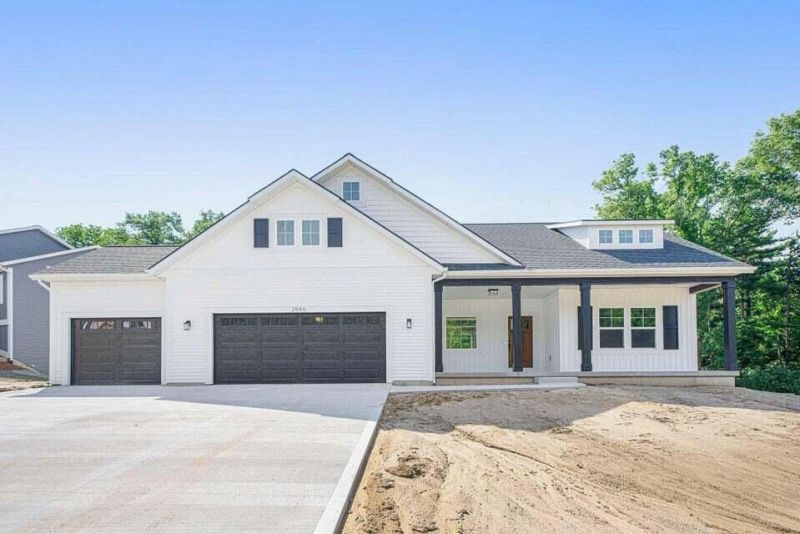
Experience golf course living at its finest with this proposed new construction by LOYL Construction. Set on a premier 0.56-acre homesite with appx 120 feet of frontage along the 18th fairway of St. Ives Golf Course. This home offers beautiful west facing views and overlooks one of Michigans premier golf destinations. Designed with everyday living in mind, the ranch floor plan features 1,728 finished square feet on the main level, including a bright open living area, gas fireplace, four-season sunroom, luxurious primary suite, second bedroom, and three-stall garage. The finished daylight lower level provides 1,097 additional finished square feet with two bedrooms, a full bath, and large family room. Located just steps from the St. Ives clubhouse, this property also includes all the benefits of Canadian Lakes ownership, including golf, all-sports lakes, beaches, boating, pools, fitness center, tennis, pickleball, dining, and miles of trails. Plans must be approve by Canadian Lakes HOA.
Property Features
Property Type: Residential - Single Family
Basement: Daylight, Full
Cooling: Central Air
Fireplaces: 1
Garage: 3 car attached
Heating: Forced Air
Home Style: Craftsman, Ranch, Traditional
Lot Size: 0.56 Acres
Roof Type: Shingle
Taxes: $600
Year Built: 2027
Feature Descriptions
Association Amenities: Airport Landing Strip, Baseball Diamond, Beach Area, Campground, Fitness Center, Golf Membership, Indoor Pool, Library, Meeting Room, Pets Allowed, Restaurant/Bar, Skiing, Spa/Hot Tub, Storage, Tennis Court(s), Trail(s), Boat Launch
Association Fee Includes: None
Days on Site: 13
Exterior: Vinyl Siding
Fireplace: Gas Log, Living Room
Fireplace Y/N: Yes
Flooring: Carpet, Vinyl
HOA Fee: 890/Annually
Home Warranty: Yes
Interior: Center Island
Lake Name: Canadian Lakes
Laundry: Main Level
Lot: Wooded, Rolling Hills, Ravine
Lot Dimensions: 120x208x120x195
Parcel Number: 5411-151-006-000
Parking: Attached
Road Surface: Paved
Rooms Total: 8
Sewer: Septic Tank
Sub Type: Single Family Residence
Utilities: Natural Gas Available, Electricity Available, Natural Gas Connected
Water: Well
Waterfront: Lake
Window: Low-Emissivity Windows
Wooded: Yes
Local Schools
High School: Chippewa Hills High School
Middle School: Chippewa Middle School
School District: Chippewa Hills
Listed By / Shown By
Listed By
Agency Name: Greenridge Realty (Caledonia)
Agent Name: Seth C Lerg
Agency Phone: 616-891-8620

Shown By
Agent Name: Darrell Blausey
Agent Phone: (419) 351-1525
Agency Title: Key Realty
 | The property comes from the Member MLS's of the Michigan Regional Information Center, LLC (MichRIC). Copyright 2026 Michigan Regional Information Center, LLC (MichRIC). All rights reserved. Information deemed reliable, but not guaranteed. Data Last Updated 07/28/2026. |
Estimate Your Payment
Estimated Payment
$ 4,169.18 per month $3,915.04 Principal & Interest $50.00 Property Tax $204.14 Homeowner's Insurance
9689 Saint Ives Drive | MLS# 26035944
This single family home located at 9689 Saint Ives Drive, Stanwood, MI 49346 is currently listed for sale with an asking price of $699,900. This property was built in 2027 and has 4 bedrooms and 3 full baths with 2825 sq. ft. Saint Ives Drive is located within the Chippewa Hills school district. Search Stanwood real estate on www.darrellrealestate.com today.